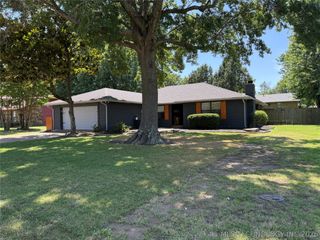
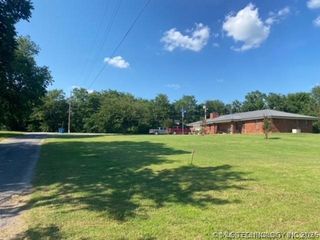
1425 E Seminole, Mcalester, OK 74501
- 4 beds |
- 3 baths |
- 1,958 sqft
 Single-Family Home
  Built in 1960
  0.42acre lot
 2 car garage
  $110/sqft
  Listed 2 months ago
Property Description
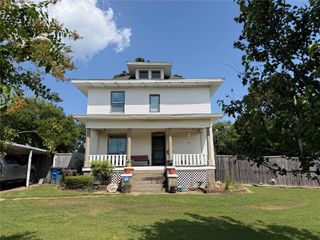
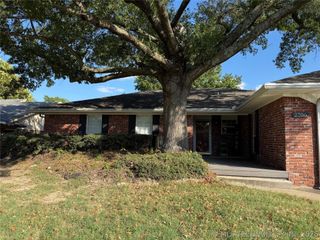
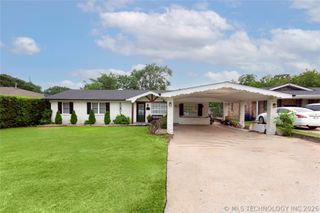
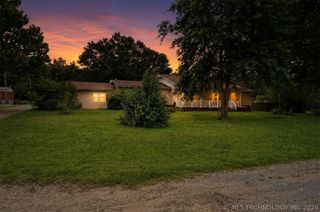
Welcome home to this beautifully maintained 4-bedroom, 2.5-bath home located in the heart of McAlester in one of the area’s desirable neighborhoods near McAlester schools, shopping, dining, and everyday conveniences. As you step inside, you’re welcomed into a warm and inviting living area that flows seamlessly into the formal dining room, creating the perfect layout for both everyday living and entertaining. The open feel between the living and dining spaces makes the home feel comfortable, connected, and ideal for gathering with family and friends. Just beyond the dining room, the kitchen offers both charm and functionality with easy access to the private primary suite tucked just off the kitchen area. The spacious master bedroom serves as a relaxing retreat and features direct access to the outdoor deck — the perfect spot for morning coffee, quiet evenings, or enjoying the backyard in peace. Downstairs, the finished basement with a half bathroom, provides incredible flexibility and could easily serve as a second living area, game room, media room, home office, or workout space. With tons of storage throughout the home, there’s a place for everything without sacrificing living space. Outside, you’ll love the welcoming backyard setting complete with the private deck and a charming shed that matches the home, for extra storage. The double carport adds additional convenience and covered parking. If you’re searching for a spacious home with a finished basement, outdoor living space, abundant storage, and a prime location near McAlester schools, this home checks all the boxes. Conveniently located in central McAlester, 1425 E Seminole Ave combines comfort, character, and convenience in one beautiful property.
- Listing Status:
- Active
- Date Added:
- June 1, 2026
- Data Last Updated:
- August 7, 2026 at 12:19PM
- Listing Office:
- Next Home Professionals : (918) 820-4663
- Listing Agent:
- Madison Hutchins : (918) 820-8923
- MLS ID:
- 2619923

- General: Concrete DrivewayFire PitOtherShed(s)
- Other Structures: Shed(s)PorchPatioCovered
- Pool: None
- Parking: AttachedCarportGarageShelvesStorage
- Roofing: AsphaltFiberglass
- Windows: OtherVinylInsulated Windows
- General: Shake SidingWood Frame2BasementCrawlspaceSlab
- Originating MLS: TULSA_TULSA
- School District: McAlester Sch Dist (R2)
- County: Pittsburg
- Zoning: E/2 LOT 6A & ALL LOTS 7A7B7C7D8D & W 15' 8C BLK 510 SO MCALESTER & S 10' VAC LYING ADJ THERETO0100-00-510-006-A-006-01
- Fencing: Chain Link
- Utilities: Cable AvailableElectricity AvailableFiber Optic AvailableNatural Gas AvailableWater Available
- Water: Public
- Sewer: Public Sewer
- Source: TULSA_TULSA
This listing courtesy of Madison Hutchins , Next Home Professionals
Monthly Payment
- Principal & Interest $
- Property Taxes $
- Home Insurance $
- VA Funding Fee $