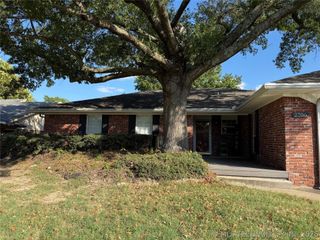
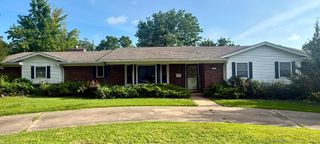
1903 N 11th Street, Mcalester, OK 74501
- 4 beds |
- 2 baths |
- 2,173 sqft
 Single-Family Home
  Built in 1978
  0.69acre lot
 2 car garage
  $128/sqft
  Listed 25 days ago
Property Description
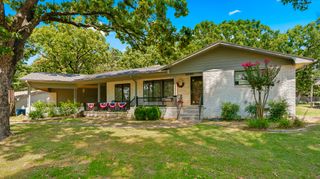
Welcome home to this well-maintained 4-bedroom, 2-bath home offering 2,173 square feet of comfortable living space, situated on 0.69 acres in a wonderful family-oriented neighborhood! Step through the front door into a spacious living room featuring beautiful wood flooring and a cozy electric fireplace—the perfect gathering place for family and friends. The kitchen comes complete with appliances that remain, making your move even easier. Need extra space? You'll love the large den/family room at the back of the home, ideal for a game room, media room, or second living area. Step outside and discover your own backyard retreat! The yard is partially enclosed with a privacy fence and partially with chain-link fencing, providing plenty of room for children and pets to play safely. Enjoy relaxing on the newer deck, cooling off in the swimming pool, or gathering around the fire pit on cool Oklahoma evenings. The 30' x 40' shop is sure to impress! Conduit for electricity is already in place—just add the wiring to complete it. There's also plenty of room inside the fenced yard to park your boat, RV, or other recreational toys. Front yard has two pecan Trees. Additional features include a 2-car garage, generous outdoor space, and a location you'll love. Professional photos coming soon! Don't wait—schedule your private showing today!
- Listing Status:
- Pending
- Date Added:
- July 13, 2026
- Data Last Updated:
- August 7, 2026 at 12:19PM
- Listing Office:
- First Realty Inc : (918) 423-3122
- Listing Agent:
- Sally D Roberts : (918) 424-1633
- MLS ID:
- 2625654

- General: Laminate CountersOtherElectric Range Connection
- Appliances: DishwasherGas Water HeaterOvenRangeRefrigerator
- Laundry: Washer HookupElectric Dryer Hookup
- Flooring: LaminatePlywoodTile
- A/C: Central Air
- Heating: CentralElectricGas
- Fireplace: OtherFireplaceFireplaces: 1
- Eco/Green Feature: OtherVentilation
- General: Rain GuttersWorkshop
- Other Structures: WorkshopDeckOther
- Pool: Above GroundLiner
- Parking: AttachedGarage
- Roofing: AsphaltFiberglass
- Windows: Vinyl
- General: Brick VeneerVinyl SidingWood Frame1Slab
- Originating MLS: TULSA_TULSA
- School District: McAlester Sch Dist (R2)
- County: Pittsburg
- Zoning: Lot 67&8 Blk 9 Commally Add
- Fencing: Chain LinkFullPrivacy
- Utilities: Electricity AvailableNatural Gas AvailableWater Available
- Water: Public
- Sewer: Public Sewer
- Source: TULSA_TULSA
This listing courtesy of Sally D Roberts , First Realty Inc
Monthly Payment
- Principal & Interest $
- Property Taxes $
- Home Insurance $
- VA Funding Fee $