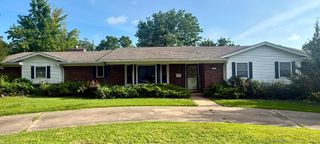
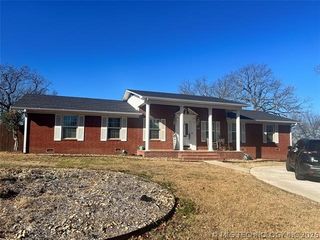
607 Nelson, Mcalester, OK 74501
- 3 beds |
- 3 baths |
- 2,580 sqft
 Single-Family Home
  Built in 1995
  0.33acre lot
 2 car garage
  $139/sqft
  Listed 3 months ago
Property Description
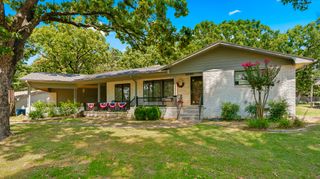
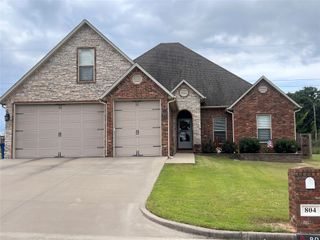
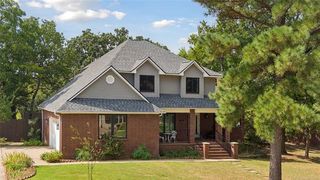
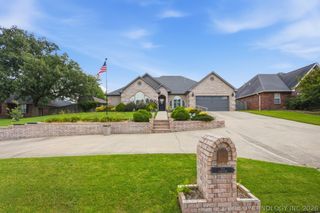
Welcome to this beautifully maintained home tucked away on a quiet dead-end street, offering the perfect blend of comfort, space, and functionality. Featuring 3 bedrooms, 2.5 bathrooms, and multiple bonus living spaces, this home is designed to fit a variety of lifestyles. Step inside to find a warm and inviting living room centered around a charming gas fireplace, creating the perfect aesthetic and cozy atmosphere. Just off the main living area, you’ll love the bright sunroom — an ideal spot for morning coffee, reading, or relaxing year-round. A second bonus room offers endless possibilities and can easily serve as a second living area, home office, playroom, or hobby space. This move-in-ready home comes fully equipped with several valuable extras, including a giant 85” TV, two newer refrigerators, plus the washer and dryer — making your transition effortless. Outside, the spacious backyard is set up perfectly for entertaining or peaceful evenings at home. Enjoy the privacy fence, covered sitting area, and plenty of yard space for kids, pets, gardening, or gatherings. Additional features include a built-in security system, brand new insulated attic and a 2-car attached garage. This home is back on the market at no fault of the property. Due to medical reasons, the family has relocated and hopes to find the next owners who will love and cherish this home as their forever home.
- Listing Status:
- Active
- Date Added:
- May 8, 2026
- Data Last Updated:
- August 7, 2026 at 7:16AM
- Listing Office:
- Keller Williams SEOK : (918) 302-9331
- Listing Agent:
- Craig Chaney : (918) 424-7953
- MLS ID:
- 2616805

- General: NoneGazebo
- Other Structures: NoneGazeboPorchPatioCovered
- Pool: None
- Parking: AttachedGarage
- Roofing: AsphaltFiberglass
- Windows: Vinyl
- General: StuccoWood Frame1Slab
- Originating MLS: TULSA_TULSA
- School District: McAlester Sch Dist (R2)
- County: Pittsburg
- Zoning: SEC 18-5-15 TR IN S2 SE NW COM @ PT ON E LN OF SE SE NW 30' S OF NE/C OF SE SE NWWLY 855' TO PT ON W ROW LN OF NELSON LNS0 12 43E 165' TO POBS86 36 06W 181.52'S0 12 43E 75' TO PT ON N LN OF NELSON HGTSN89 45 35E 181.24' TO PT ON W LN OF NEL SON LNN0 12 43W 85' TO POB0000-18-05N-15E-0-260-01
- Fencing: Privacy
- Utilities: Electricity AvailableNatural Gas AvailableWater Available
- Water: Public
- Sewer: Public Sewer
- Source: TULSA_TULSA
This listing courtesy of Craig Chaney , Keller Williams SEOK
Monthly Payment
- Principal & Interest $
- Property Taxes $
- Home Insurance $
- VA Funding Fee $