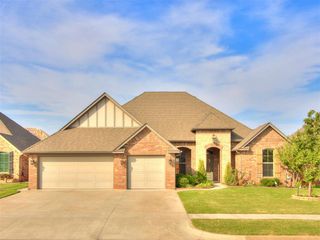
1417 SW 160th Street, Moore, OK 73170
- 4 beds |
- 3 baths |
- 2,611 sqft
 Single-Family Home
  Built in 2026
  —— sqft lot
  2 car garage
  $165/sqft
  Listed 13 days ago
Property Description
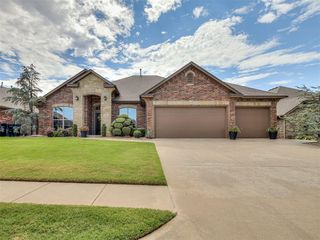
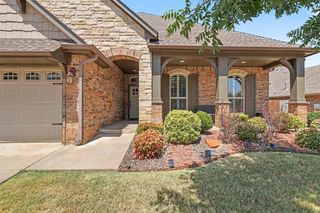
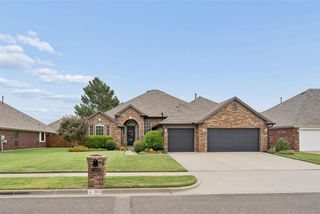
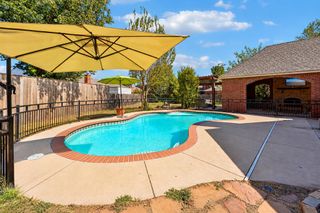
This distinctive home combines thoughtful design, elevated finishes, and flexible spaces made for both entertaining and everyday living. The open-concept kitchen overlooks the dining area and expansive living room, creating a natural gathering place for family dinners, holiday celebrations, and relaxed evenings at home. The kitchen is beautifully appointed with quartz countertops, built-in appliances, and a gas range. Wood-look tile flows throughout the main living area, while a stunning corner fireplace adds warmth and style. A private study, convenient powder bath, and covered back patio provide the flexibility and comfort today’s buyers appreciate. The spacious primary suite offers a true retreat, complete with a spa-inspired en-suite bath featuring double vanities, a gorgeous tiled shower, and a large soaking tub. The generous primary closet includes seasonal storage and direct access to the laundry room for added convenience. Outside, a circular driveway provides abundant parking and a welcoming first impression. Native Plains offers a quiet country feel and features walking trails, fishing from the dock at the stocked pond, and a unique playground. The convenient location is a quick drive to I-35 and just minutes to downtown Oklahoma City. Included features: *Peace-of- mind warranties *10-year structural warranty *Guaranteed heating and cooling usage on most Ideal Homes *Fully landscaped front & backyard *Full Guttering *Fully fenced backyard. Floorplan may differ slightly from completed home.
- Listing Status:
- Active
- Data Last Updated:
- October 5, 2026 at 10:23PM
- Listing Office:
- Principal Development LLC : (405) 292-5263
- Listing Agent:
- Vernon McKown : (405) 486-9814
- MLS ID:
- 1250453

- Style: Traditional
- Roofing: Composition
- General: Brick & FrameOneSlab
- HOA Amenities: Common Area Maintenance369.0
- Originating MLS: mlsok
- School District: Moore
- County: Cleveland
- Zoning: 1417SW160th73170
- Fencing: Wood
- Utilities: Cable AvailableElectricity AvailableNatural Gas AvailablePublic
- Source: mlsok
This listing courtesy of Vernon McKown , Principal Development LLC
Monthly Payment
- Principal & Interest $
- Property Taxes $
- Home Insurance $
- VA Funding Fee $

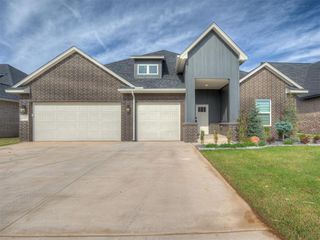
 New - 18 hours ago