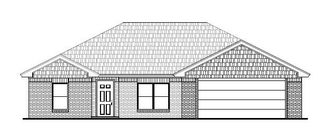
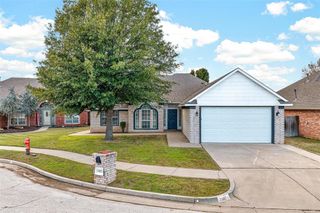
2613 SE 10th Street, Moore, OK 73160
- 3 beds |
- 3 baths |
- 2,023 sqft
 Single-Family Home
 Built in 2005
 0.34acre lot
 3 car garage
 $166/sqft
 Listed 13 hours ago
Property Description
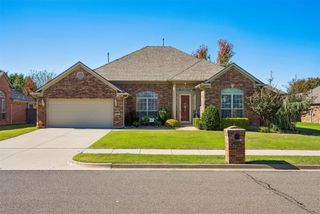
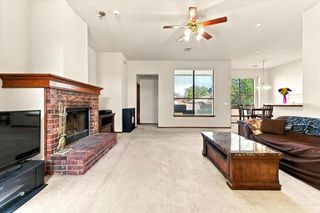
Better than new with space, character, and a backyard that's hard to find! Situated on approximately 1/3 of an acre, this well-maintained 3 bed, 2.5 bath home with a dedicated study offers an open, split floor plan, generously sized bedrooms, and thoughtful features throughout. The spacious living room boasts a stunning vaulted ceiling with exposed architectural timber trusses, adding warmth and character to the space. Quality craftsmanship is evident in details like the solid-core wood doors throughout. The large kitchen offers maple cabinetry, a center island, walk-in pantry, pull-out trash storage, and plenty of counter and cabinet space. Outside is where this property really shines! The huge backyard features mature landscaping, a sprinkler system, drive-through gate, and extended covered front and back porches, perfect for relaxing or entertaining. The oversized, deeper-than-average garage provides extra space and includes an in-ground storm shelter. Additional features include security cameras and upgraded energy-efficient windows. Major updates completed in 2021 include the roof, gutters, exterior paint, and 40-gallon hot water tank. The neighborhood also offers a community pool, playground, and two ponds for residents to enjoy.
- Listing Status:
- Active
- Data Last Updated:
- November 19, 2026 at 7:22PM
- Listing Office:
- Cultivate Real Estate : (405) 230-5525
- Listing Agent:
- Alyssa McDowell : (405) 229-1734
- MLS ID:
- 1258653

- Style: Traditional
- Roofing: Composition
- General: Brick & FrameOneSlab
- HOA Amenities: Common Area MaintenancePool335.0
- Originating MLS: mlsok
- School District: Moore
- County: Cleveland
- Zoning: 2613SE10th73160
- Fencing: Wood
- Utilities: Public
- Source: mlsok
This listing courtesy of Alyssa McDowell , Cultivate Real Estate
Monthly Payment
- Principal & Interest $
- Property Taxes $
- Home Insurance $
- VA Funding Fee $

 New - 2 days ago