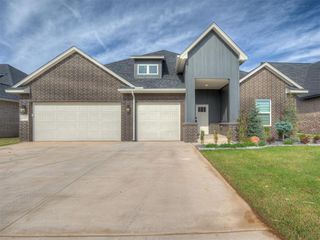
3100 Colt Way, Moore, OK 73160
- 4 beds |
- 3 baths |
- 2,300 sqft
 Single-Family Home
  Built in 2025
  8,712sqft lot
 3 car garage
  $194/sqft
  Listed 12 days ago
Property Description
There's a lot to love about 3100 Colt Way, and this Sage Bonus Room floor plan gives you the space to make it work for real life. With 4 bedrooms, 3 bathrooms, a bonus room, and a 3-car garage, there's plenty of room to spread out without wasting space where you don't need it. The main living area makes an impression with a cathedral ceiling, large windows, wood-look tile, and a stacked-stone gas fireplace. It flows right into a kitchen that's built for both everyday life and entertaining, with custom cabinetry extending to the ceiling, 3 CM countertops, a large island, stainless steel appliances, 5-burner cooktop, and a spacious corner pantry. The primary suite gives you a place to actually unwind, with a freestanding tub, walk-in shower with rain shower head, dual vanities, private water closet, and a generous walk-in closet. Upstairs, the bonus room gives you even more flexibility for a game room, movie room, home office, or whatever fits your life. Outside, covered patios extend your living space, while the 3-car garage includes an in-ground storm shelter. Add in a tankless water heater, thoughtful finishes throughout, and a brand-new home that's ready for its first owner, and there's a lot here to get excited about.
- Listing Status:
- Active
- Data Last Updated:
- October 5, 2026 at 10:23PM
- Listing Office:
- Keller Williams Realty Elite : (405) 948-7500
- Listing Agent:
- Jared Wooten : (316) 992-2786
- MLS ID:
- 1249950

- Style: Traditional
- Roofing: Composition
- General: FrameOtherSlab
- HOA Amenities: PoolRecreation Facility350.0
- Originating MLS: mlsok
- School District: Moore
- County: Cleveland
- Zoning: 3100NONEColtWay73160
- Source: mlsok
This listing courtesy of Jared Wooten , Keller Williams Realty Elite
Monthly Payment
- Principal & Interest $
- Property Taxes $
- Home Insurance $
- VA Funding Fee $

 New - 18 hours ago