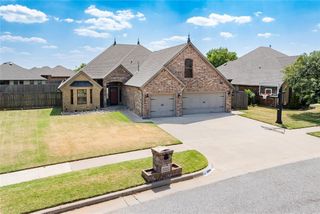
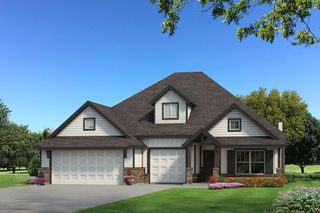
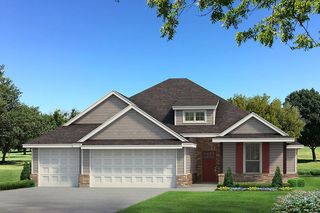
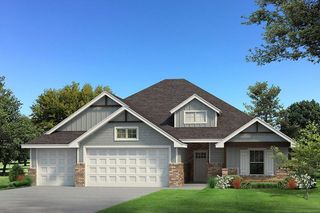
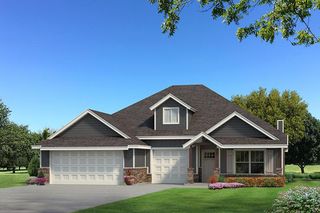
10353 SW 50th Street, Mustang, OK 73064
- 4 beds |
- 3 baths |
- 2,218 sqft
 Single-Family Home
  Built in 2026
  8,899sqft lot
 3 car garage
  $203/sqft
  Listed 13 days ago
Property Description
Beautiful New Custom Home in Mustang! Built by Merryfield Homes, this stunning 2,218 sq. ft. custom home offers 4 bedrooms, with the flexible fourth bedroom also serving as the perfect home office or study, 2.5 bathrooms, and an open-concept layout designed for both everyday living and entertaining. The spacious living room features vaulted ceilings that continue into the kitchen and optional study, creating a bright, open feel throughout. The kitchen is finished with custom cabinetry, quartz countertops, Whirlpool appliances, and a hidden oversized walk-in pantry with space for a freezer, providing exceptional storage while keeping the kitchen looking clean and seamless. Step outside to a spacious covered patio that's perfect for relaxing or hosting guests. Built with quality and energy efficiency in mind, this home includes spray foam insulation and Class 4 impact-resistant shingles that may qualify for a homeowner's insurance discount. Additional highlights include a spacious three-car garage with 10-foot ceilings, thoughtfully designed living spaces, and high-end finishes throughout. Located in Mustang, this beautiful new construction home by Merryfield Homes offers the perfect combination of modern style, quality craftsmanship, and functional design.
- Listing Status:
- Active
- Data Last Updated:
- August 6, 2026 at 3:23AM
- Listing Office:
- Copper Creek Real Estate : (405) 888-9902
- Listing Agent:
- Kylie Merryfield : (405) 514-5137
- MLS ID:
- 1240835

- General: Patio-CoveredCovered PorchRain Gutters
- Style: Traditional
- Roofing: Composition
- General: Brick & FrameOneSlab
- HOA Amenities: Common Area Maintenance320.0
- Originating MLS: mlsok
- School District: Mustang
- County: Canadian
- Zoning: 10353SW50th73064
- Source: mlsok
This listing courtesy of Kylie Merryfield , Copper Creek Real Estate
Monthly Payment
- Principal & Interest $
- Property Taxes $
- Home Insurance $
- VA Funding Fee $

 New - 22 hours ago