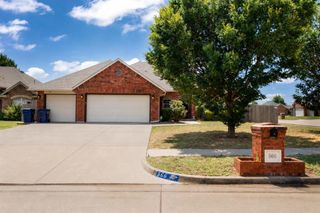
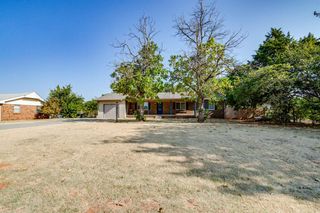
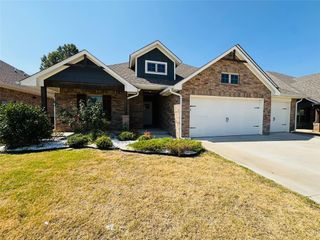
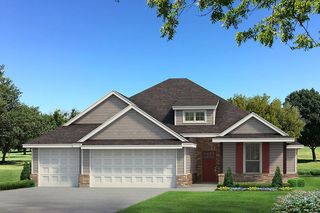
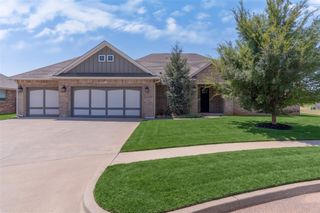
10904 SW 19th Street, Yukon, OK 73099
- 4 beds |
- 3 baths |
- 2,301 sqft
 Single-Family Home
  Built in 2014
  0.26acre lot
 3 car garage
  $167/sqft
  Listed 21 hours ago
Property Description
Beautifully maintained 4-bedroom, 2.5-bath home in the desirable Mustang Creek III addition! This 2,301 sq. ft. home offers a dedicated study, spacious bonus room, and an open layout designed for comfortable living and entertaining. The living room features hand-scraped hardwood floors, custom cabinetry, and a gas fireplace. The kitchen offers built-in appliances, ample storage, and opens to the main living area. The primary suite includes double vanities, a whirlpool tub, walk-in shower, and generous closet space. Additional features include a 3-car garage with epoxy floors, in-ground storm shelter, Low-E windows, extra attic insulation, sprinkler system, rain gutters, and a covered patio overlooking the fully fenced backyard. Conveniently located 15 minutes from Will Rogers World Airport, 20 minutes from downtown Oklahoma City, and 30 minutes from Tinker Air Force Base. Neighborhood amenities include a playground, pavilion, basketball court, and dog park, all within the Mustang School District. Move-in ready and ready for its next owners. Schedule your showing today! Buyer to verify all information.
- Listing Status:
- Active
- Data Last Updated:
- August 6, 2026 at 2:22AM
- Listing Office:
- RE/MAX Energy Real Estate : (405) 350-3031
- Listing Agent:
- Tyler Woodward : (405) 875-9059
- MLS ID:
- 1241560

- General: Patio-CoveredCovered PorchRain Gutters
- Style: Traditional
- Roofing: Composition
- General: Brick & FrameTwoSlab
- HOA Amenities: Common Area Maintenance250.0
- Originating MLS: mlsok
- School District: Mustang
- County: Canadian
- Zoning: 10904SW19th73099
- Fencing: Wood
- Utilities: Public
- Source: mlsok
This listing courtesy of Tyler Woodward , RE/MAX Energy Real Estate
Monthly Payment
- Principal & Interest $
- Property Taxes $
- Home Insurance $
- VA Funding Fee $

 New - 21 hours ago