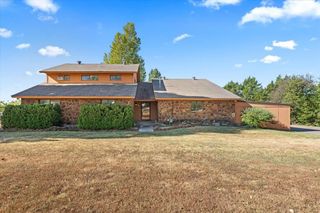
141 W Lynn Court Drive, Mustang, OK 73064
- 5 beds |
- 3 baths |
- 2,693 sqft
 Single-Family Home
  Built in 2026
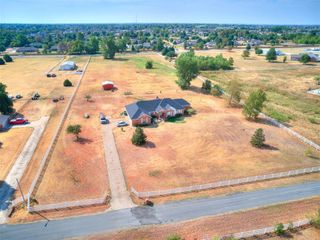
  0.51acre lot
 3 car garage
  $219/sqft
  Listed 1 month ago
Property Description
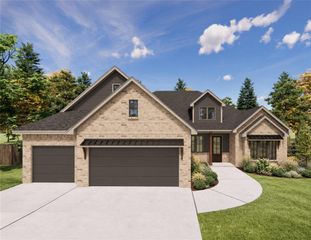
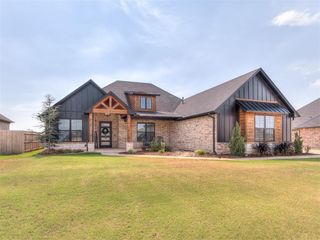
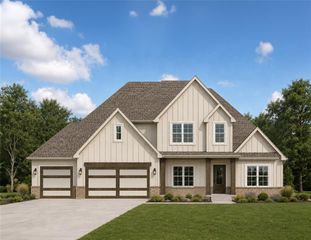
This stunning 5-bedroom, 3-bathroom, bonus room, 3-car garage, and approximately half-acre lot offers the perfect blend of modern style, thoughtful design, and functionality. Step into the welcoming foyer with double closet doors and an inviting open-concept living area filled with natural light. The beautiful floor-to-ceiling brick fireplace and custom built-ins create a warm and sophisticated focal point. The gourmet kitchen is designed with both style and convenience in mind, featuring an oversized range, quartz countertops, built-in coffee area, hidden appliance drawer with outlet, and beautiful light wood cabinetry. An oversized pantry provides plenty of storage. The main level includes a guest bedroom and full bathroom, private office with closet space that can be a fifth bedroom, and a spacious primary suite. The dreamy primary bath features a walk-in shower with rain showerhead, quartz countertops, wall-mounted faucets, soaking tub, and an oversized walk-in closet with built-in makeup vanity. Upstairs offers a versatile bonus room, two additional bedrooms, and a full bathroom, providing plenty of space for guests, work, or entertainment. Outside, enjoy the possibilities of the approximately half-acre lot, including space for outdoor living and the potential to build a shop, subject to restrictions and approvals. Relax on the back porch or entertain with plenty of room to enjoy. Conveniently located just minutes from shopping and highway access, this home truly has it all. Beautifully designed. Thoughtfully built. Every detail considered. Ready to welcome you home.
- Listing Status:
- Active
- Data Last Updated:
- October 6, 2026 at 12:21AM
- Listing Office:
- Spearhead Realty Group LLC : (405) 493-8144
- Listing Agent:
- Neyshmi Mack : (405) 815-9837
- MLS ID:
- 1247884

- Style: Farmhouse
- Roofing: Composition
- General: Brick & FrameTwoSlab
- HOA Amenities: Common Area Maintenance800.0
- Originating MLS: mlsok
- School District: Mustang
- County: Canadian
- Zoning: 141WLynnCourt73064
- Source: mlsok
This listing courtesy of Neyshmi Mack , Spearhead Realty Group LLC
Monthly Payment
- Principal & Interest $
- Property Taxes $
- Home Insurance $
- VA Funding Fee $

 New - 3 days ago