2214 W Cole Drive, Mustang, OK 73064
- 4 beds |
- 3 baths |
- 2,340 sqft
 Single-Family Home
  Built in 2023
  0.27acre lot
 3 car garage
  $214/sqft
  Listed 10 days ago
Property Description
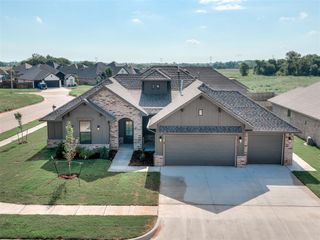
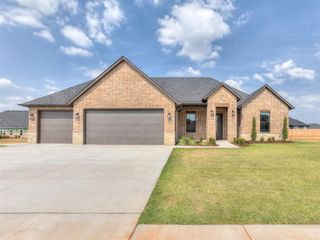
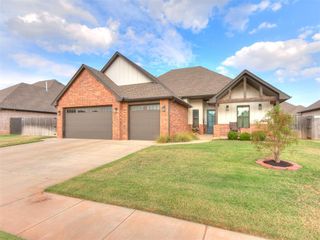
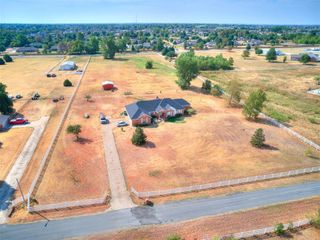
Character where it counts. Storage where you need it. Built in 2023, this 4-bedroom, 2.1-bath home in Mustang brings together an open-concept layout, a split floor plan, and plenty of custom touches that give it personality. From the cedar accents outside to the exposed beam, stone fireplace, custom tile work, and thoughtfully chosen fixtures inside, there’s something interesting around every corner. The living room features a stone fireplace and accent wall, while large windows bring plenty of natural light into the main living spaces. The kitchen is designed to be both beautiful and functional, with an oversized island, bar seating, painted cabinetry, generous counter space, back-lit display cabinets, and a huge pantry. The spacious primary suite offers an ensuite bath with a double vanity, soaking tub, walk-in shower with rainfall showerhead, plenty of storage, and a walk-in closet. Even the laundry room gets in on the fun with colorful cabinetry and patterned tile. Outside, you’ll find a covered front porch, covered back patio that extends into additional open patio space, and a .27-acre lot. A 3-car garage adds even more flexibility and storage. This one manages to feel polished without feeling cookie-cutter—and there’s a whole lot to love about that.
- Listing Status:
- Active
- Data Last Updated:
- October 6, 2026 at 1:23AM
- Listing Office:
- Willard Real Estate Group : (405) 579-9491
- Listing Agent:
- Shane Willard : (405) 640-1317
- MLS ID:
- 1250755

- General: Rain Gutters
- Style: Farmhouse
- Roofing: Composition
- General: BrickBrick & FrameOneSlab
- HOA Amenities: Common Area Maintenance500.0
- Originating MLS: mlsok
- School District: Mustang
- County: Canadian
- Zoning: 2214WCole73064
- Fencing: Wood
- Utilities: Electricity AvailableNatural Gas AvailablePublic
- Source: mlsok
This listing courtesy of Shane Willard , Willard Real Estate Group
Monthly Payment
- Principal & Interest $
- Property Taxes $
- Home Insurance $
- VA Funding Fee $


 New - 3 days ago