2217 W Cole Drive, Mustang, OK 73064
- 3 beds |
- 3 baths |
- 2,465 sqft
 Single-Family Home
  Built in 2026
  0.27acre lot
 3 car garage
  $202/sqft
  Listed 10 days ago
Property Description
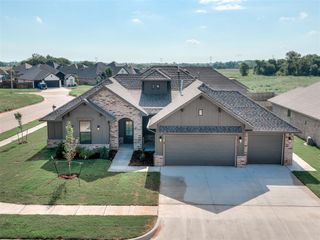
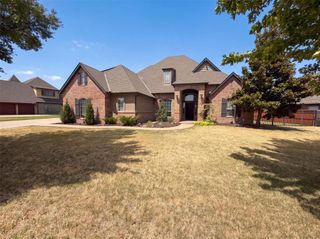
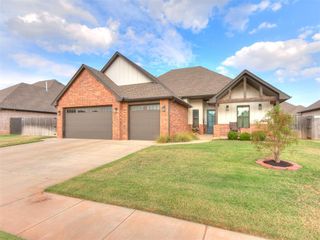
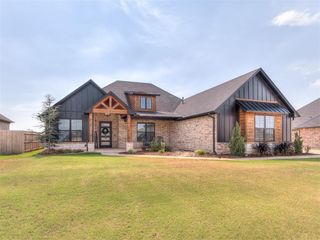
Check out this show-stopping home! This one checks all the boxes! Exceptional craftsmanship, thoughtful design, and attention to detail set this new construction apart. Boasting over 2,400 sq. ft., this home features 3 bedrooms, 2.5 baths, a dedicated study, and an oversized 3-car garage. The fantastic open living area welcomes guests with a grand floor-to-ceiling stone fireplace as its focal point, flanked by glass double doors leading to the expansive covered patio. The kitchen is truly a chef’s dream with an impressive center island, abundant cabinetry, generous workspace, a custom hutch, and an amazing walk-in pantry offering exceptional organization. Carefully incorporated built-ins throughout add character and functionality while highlighting the builder’s attention to detail. The generously sized primary suite features a stunning ensuite with a freestanding soaking tub, double vanities, walk-in shower, and remarkable closet with direct access to the laundry room. Even the mudroom is a showstopper, offering extensive cabinetry designed to keep everyday life organized. Conveniently located near the powder bath, the study provides a flexible space for work or hobbies. Both secondary bedrooms connect to a shared bath featuring private vanity areas and a tiled tub/shower combination. Outside, the covered back porch becomes a natural extension of the home, perfect for entertaining or relaxing. Located in the highly sought-after Mustang School District, this home brings together timeless style, smart functionality, ample space, and craftsman-quality construction. From the chef-inspired kitchen and custom details to the exceptional storage and indoor-outdoor living, every space has been designed with purpose. Come see the craftsmanship for yourself and schedule your private showing today!
- Listing Status:
- Active
- Data Last Updated:
- October 6, 2026 at 2:22AM
- Listing Office:
- Apple Realty, LLC : (405) 691-1111
- Listing Agent:
- Madisen Sainz : (405) 308-0175
- MLS ID:
- 1249569

- Style: Traditional
- Roofing: Composition
- General: Brick & FrameOneSlab
- HOA Amenities: Greenbelt600.0
- Originating MLS: mlsok
- School District: Mustang
- County: Canadian
- Zoning: 2217WCole73064
- Source: mlsok
This listing courtesy of Madisen Sainz , Apple Realty, LLC
Monthly Payment
- Principal & Interest $
- Property Taxes $
- Home Insurance $
- VA Funding Fee $


 New - 3 days ago