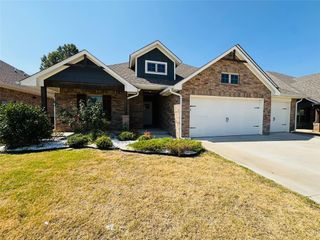
1825 W Blake Court Way, Mustang, OK 73064
- 4 beds |
- 2 baths |
- 1,928 sqft
 Single-Family Home
  Built in 2019
  8,176sqft lot
 3 car garage
  $179/sqft
  Listed 23 hours ago
Property Description
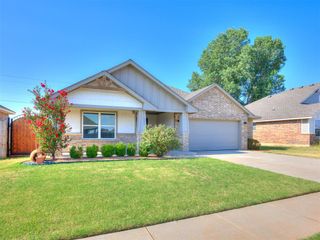
This is the one that feels like home the minute you walk through the door! Beautifully maintained and freshly painted, this modern farmhouse offers a warm, inviting style with an open layout made for both everyday living and entertaining. The spacious living area flows effortlessly into the kitchen, where a large center island provides plenty of room to gather, prep meals or pull up a seat and stay awhile. Granite countertops, farmhouse sink, under-cabinet lighting, built-in spice racks and a massive walk-in pantry make this kitchen as functional as it is beautiful. The primary suite has a personality all its own, featuring custom built-ins that add both character and valuable storage. Three additional bedrooms provide flexibility for family, guests, a home office or hobby space. And then there's the backyard! The sellers have created an outdoor living space designed to be enjoyed, adding a pergola, a 14' x 15' patio extension and an additional 8' x 8' pad—perfect for a future hot tub, grilling station, fire pit area or additional outdoor seating. With plenty of room to entertain, relax and enjoy Oklahoma evenings, this backyard truly extends the living space beyond the walls of the home. Oklahoma weather? They've thought of that too. An underground storm shelter with room for approximately 8–10 people provides valuable peace of mind. Add in a 3-car garage, beautiful finishes, generous storage and thoughtful improvements throughout, and you've found a home that's ready for its next owner. Come see why the sellers have loved calling this one home! Contact me for your showing today!
- Listing Status:
- Active
- Data Last Updated:
- August 7, 2026 at 4:22AM
- Listing Office:
- Dream Key Realty LLC : (405) 795-0425
- Listing Agent:
- Michelle Patraw : (405) 795-0425
- MLS ID:
- 1242884

- General: Patio-Covered
- Style: Farmhouse
- Roofing: Composition
- General: Brick & FrameOneSlab
- HOA Amenities: Common Area Maintenance250.0
- Originating MLS: mlsok
- School District: Mustang
- County: Canadian
- Zoning: 1825WBlakeCourt73064
- Fencing: Wood
- Utilities: Cable AvailableElectricity AvailableNatural Gas AvailableHigh Speed InternetPublic
- Source: mlsok
This listing courtesy of Michelle Patraw , Dream Key Realty LLC
Monthly Payment
- Principal & Interest $
- Property Taxes $
- Home Insurance $
- VA Funding Fee $

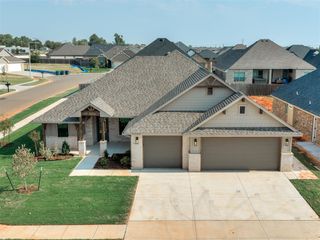
 New - 23 hours ago