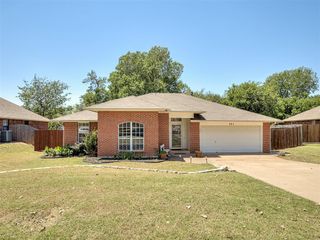
713 N Elk Way, Mustang, OK 73064
- 4 beds |
- 2 baths |
- 1,782 sqft
 Single-Family Home
  Built in 2007
  6,900sqft lot
 3 car garage
  $166/sqft
  Listed 1 day ago
Property Description
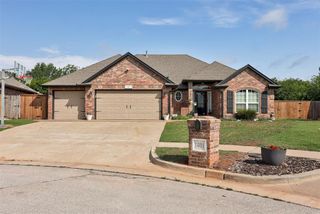
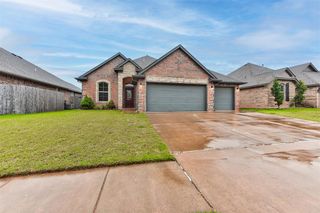
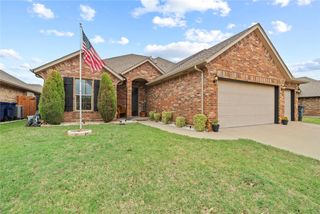
Don't miss this 4-bedroom, 2-bath home in a prime Mustang location with quick access to both Mustang and Yukon! Built in 2007, this 1,782 sq ft home offers a smart, functional layout with quality updates throughout. The living area features wood-look tile flooring, a cozy corner fireplace, and a ceiling fan — perfect for everyday living and entertaining. The kitchen shines with stunning granite countertops and plenty of workspace for the home chef. The generous primary suite includes a ceiling fan, full bath with double vanity, jetted tub, separate shower, and a spacious walk through closet. A front bedroom boasts vaulted ceilings, adding character and openness. The full guest bath features a tile tub surround, and storage is plentiful throughout the home. The flexible 4th bedroom includes a closet, making it ideal as a private home office, study, or nursery — whatever fits your lifestyle. You'll also find lots of storage throughout to keep everything in its place. Outside, enjoy a covered patio, an oversized 3-car attached garage, and major peace-of-mind features including an in-garage storm shelter and generator plug/hookup. This one checks all the boxes — schedule your showing today!
- Listing Status:
- Active
- Data Last Updated:
- May 25, 2026 at 6:23AM
- Listing Office:
- Hensley Home Group LLC : 405-876-3488
- Listing Agent:
- Whitney Hensley : 580-399-9695
- MLS ID:
- 1230552

- General: Patio-CoveredCovered Porch
- Style: Traditional
- Roofing: Composition
- General: Brick & FrameOneSlab
- HOA Amenities: Common Area Maintenance120.0
- Originating MLS: mlsok
- School District: Mustang
- County: Canadian
- Zoning: 713NElk73064
- Utilities: Electricity AvailableNatural Gas AvailableHigh Speed InternetPublic
- Source: mlsok
This listing courtesy of Whitney Hensley , Hensley Home Group LLC
Monthly Payment
- Principal & Interest $
- Property Taxes $
- Home Insurance $
- VA Funding Fee $

 New - 2 days ago