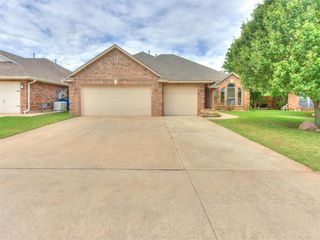
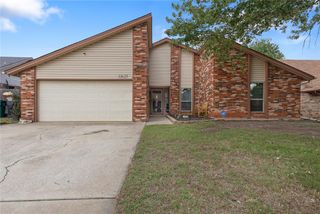
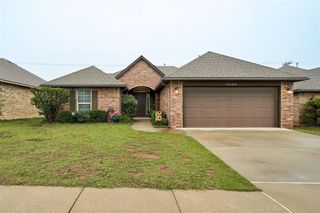
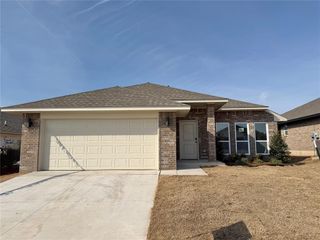
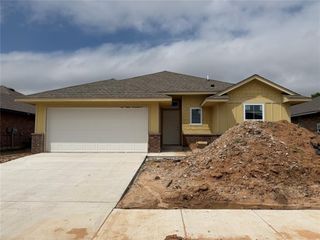
11828 SW 18th Street, Yukon, OK 73099
- 4 beds |
- 2 baths |
- 1,663 sqft
 Single-Family Home
  Built in 2014
  7,841sqft lot
 3 car garage
  $162/sqft
  Listed 3 days ago
Property Description
Move-in ready and full of charm, this beautifully maintained home in Ashford Place offers outstanding curb appeal, a versatile floor plan, and upgrades throughout! Featuring 3 bedrooms, 2 bathrooms, plus a dedicated office with a closet that can easily serve as a 4th bedroom, this home is designed to fit your lifestyle. Step inside through a true entryway into the inviting living room, highlighted by a stunning dark wood gas fireplace that turns on with the flip of a switch. The spacious kitchen is perfect for entertaining, complete with granite countertops, dark wood cabinetry, stainless steel and black GE appliances, a brand-new electric oven, and a breakfast bar where family and friends can gather. The private primary suite features an elegant tray ceiling and a luxurious ensuite bath with double sinks, expansive counter space, a stand-up shower, and a relaxing jacuzzi tub. The split floor plan provides added privacy, creating the perfect retreat at the end of the day. New Roof before closing!! Additional updates include fresh paint, new carpet, and a hot water heater that is only two years old. You’ll also appreciate the roomy laundry room with extra cabinet storage, a three-car garage with openers on both doors, and a Generac-ready electrical hookup already installed for a generator. Outside, enjoy a covered patio and extended back porch ideal for entertaining, BBQs, or relaxing evenings at home. The backyard is equipped with electrical for a future hot tub and enclosed with a privacy fence. Located in a quiet, family-friendly neighborhood within the highly sought-after Mustang School District, Ashford Place offers wonderful community amenities including a playground, gazebo, and HOA-hosted neighborhood gatherings just steps from your front door. The home is vacant and ready for immediate showings. Motivated sellers are ready to make a deal — schedule your private tour today before the new school year begins!
- Listing Status:
- Active
- Data Last Updated:
- May 25, 2026 at 5:22AM
- Listing Office:
- Adams Family Real Estate LLC : 405-285-4600
- Listing Agent:
- Chip Adams : 405-285-4600
- MLS ID:
- 1230710

- General: Patio-Covered
- Style: Traditional
- Roofing: Composition
- General: BrickOneSlab
- HOA Amenities: GreenbeltCommon Area Maintenance100.0
- Originating MLS: mlsok
- School District: Mustang
- County: Canadian
- Zoning: 11828SW18th73099
- Fencing: Wood
- Utilities: Cable AvailableElectricity AvailableNatural Gas AvailableHigh Speed InternetPublic
- Source: mlsok
This listing courtesy of Chip Adams , Adams Family Real Estate LLC
Monthly Payment
- Principal & Interest $
- Property Taxes $
- Home Insurance $
- VA Funding Fee $

 New - 1 day ago