17820 SE 104th Street, Newalla, OK 74857
- 4 beds |
- 3 baths |
- 2,684 sqft
 Single-Family Home
  Built in 2009
  5acre lot
 3 car garage
  $251/sqft
  Listed 1 month ago
Property Description
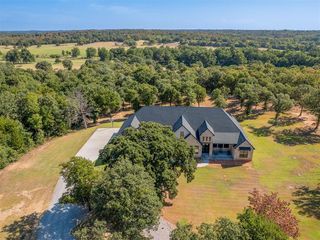
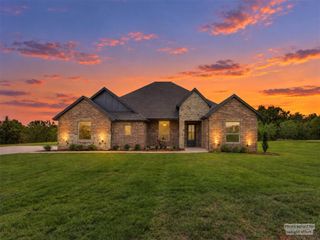
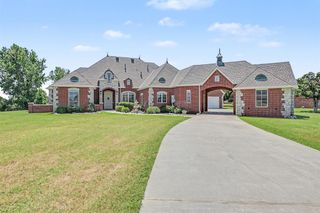
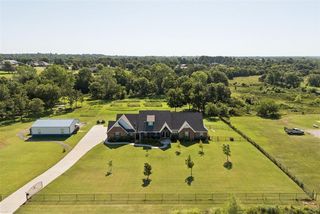
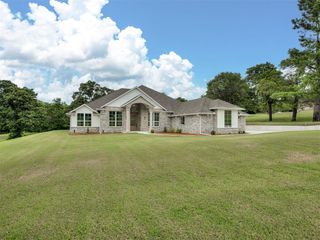
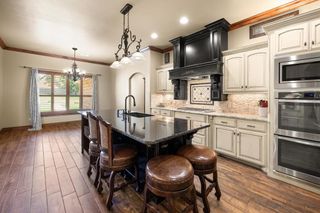
PRIVATE GATED 5-ACRE ESTATE WITH PRIVATE GUEST HOUSE AND WELLNESS RETREAT offering an exceptional combination of privacy, acreage, versatility, and comfort. Beautifully planted hickory trees enhance the peaceful setting, while a private gated entrance welcomes you to a property designed for both refined living and everyday functionality. Inside, the home features 3 bedrooms, 2 full baths, a private study, sunroom, safe room, and an impressive oversized laundry room with exceptional storage and workspace. The spacious primary suite provides a relaxing retreat with a soaking tub and separate shower. The kitchen is ideal for entertaining and everyday living with granite countertops, a large center island, pantry, and gas range. A standout feature is the 30x40 SHOP with its own driveway, electricity, bathroom, office space, and workout area—perfect for a home office or business, private gym, workshop, hobbies, or recreational space. An additional outbuilding provides convenient storage for equipment, lawn tools, and more. Outside, enjoy 5 private acres, a wrought-iron fenced backyard, sprinkler system, and plenty of room to enjoy the property. A WHOLE-HOUSE GENERATOR provides added peace of mind, while the ROOF AND GUTTERS WERE REPLACED IN 2025. Property offers this combination of gated acreage, a versatile shop, extensive improvements, and a thoughtfully designed home are difficult to find. A unique opportunity to enjoy privacy, space, and estate-style living while still having the amenities and functionality of a property designed for today’s lifestyle.
- Listing Status:
- Active
- Data Last Updated:
- October 6, 2026 at 7:21AM
- Listing Office:
- RE/MAX Cobblestone : (405) 582-2040
- Listing Agent:
- Andrew Scott : (405) 202-5569
- MLS ID:
- 1246196

- Style: Traditional
- Roofing: Heavy Comp
- General: BrickOneSlab
- Originating MLS: mlsok
- School District: McLoud
- County: Cleveland
- Zoning: 17820SE104th74857
- Fencing: Wrought Iron
- Utilities: Electricity AvailablePropaneSeptic TankPrivate Well Available
- Source: mlsok
This listing courtesy of Andrew Scott , RE/MAX Cobblestone
Monthly Payment
- Principal & Interest $
- Property Taxes $
- Home Insurance $
- VA Funding Fee $