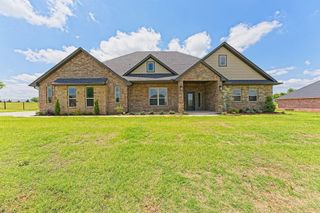
2101 NW 36th Street, Newcastle, OK 73065
- 3 beds |
- 3 baths |
- 2,556 sqft
 Single-Family Home
  Built in 2021
  0.73acre lot
 3 car garage
  $209/sqft
  Listed 5 days ago
Property Description
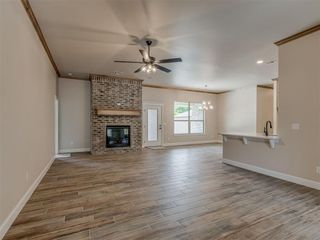
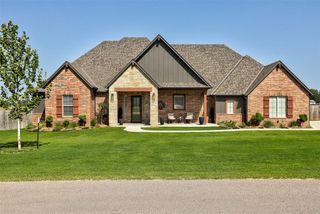
Welcome to this stunning modern farmhouse in the highly sought-after Riverview Estates! Offering 2,556 square feet of thoughtfully designed living space, this beautiful home features 3 bedrooms, 2.5 bathrooms, and a versatile office/flex room with custom built-in cabinetry and shelving. The chef's kitchen is the heart of the home, featuring an oversized island with seating, ceiling-height cabinetry, a coffee bar, and an impressive butler's pantry with refrigerator hookup. The open-concept design flows seamlessly into the dining and living areas, where soaring cathedral ceilings with an exposed beam, a striking shiplap fireplace with an oversized hearth, and abundant natural light create a warm, inviting atmosphere. Wood-look tile flooring runs throughout the home, while 10-foot ceilings and crown moulding in the kitchen, entry, office, and dining room add timeless elegance. The spacious primary suite offers private patio access and a spa-inspired bath with separate vanities, a dedicated makeup area, a relaxing soaker tub, oversized walk-in shower, and a generous walk-in closet with direct access to the laundry room complete with a utility sink. Additional features include a built-in desk with floating shelves between the secondary bedrooms, a mudroom bench off the oversized 3-car garage, oversized double front doors, wiring for a generator and security system, and an in-ground storm shelter. Enjoy relaxing mornings on the expansive covered front porch or unwind on the enlarged covered back patio while taking in partial views of the Oklahoma City skyline. Every detail has been thoughtfully designed to blend modern farmhouse charm with luxury, comfort, and functionality. Don't miss your opportunity to own this exceptional home in one of the area's most desirable neighborhoods!
- Listing Status:
- Active
- Data Last Updated:
- July 7, 2026 at 4:23AM
- Listing Office:
- McGraw REALTORS (BO) : (405) 354-5243
- Listing Agent:
- Joelle Anderson : (503) 481-9503
- MLS ID:
- 1237701

- General: Patio-CoveredCovered Porch
- Style: Farmhouse
- Roofing: Heavy Comp
- General: Brick & FrameConcreteMasonry VaneerStoneOneSlab
- HOA Amenities: Common Area Maintenance432.0
- Originating MLS: mlsok
- School District: Newcastle
- County: McClain
- Zoning: 2101NW36th73065
- Fencing: Chain Link
- Utilities: Cable AvailableElectricity AvailableNatural Gas AvailableHigh Speed InternetPublic
- Source: mlsok
This listing courtesy of Joelle Anderson , McGraw REALTORS (BO)
Monthly Payment
- Principal & Interest $
- Property Taxes $
- Home Insurance $
- VA Funding Fee $

 New - 1 day ago