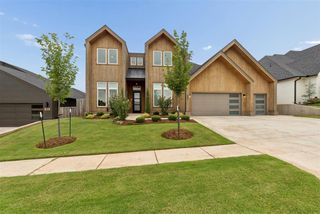
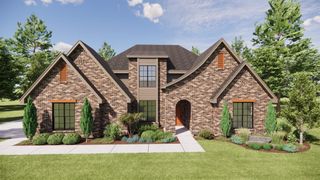
3853 Lewis Street, Norman, OK 73026
- 4 beds |
- 4 baths |
- 4,298 sqft
 Single-Family Home
  Built in 1978
  2.02acre lot
 2 car garage
  $163/sqft
  Listed 1 month ago
Property Description
Tucked at the end of a quiet cul-de-sac on two private, tree-lined acres, this distinctive Tudor-style home offers a rare combination of character, space, privacy, and convenience in Norman. The backyard includes a pool with diving board, newly updated decking, and a separate pool house create an incredible setting for summer days and evenings with friends. Complete with a full bath and kitchenette, the pool house offers exceptional versatility as guest quarters, a home gym, art studio, private office, or entertaining space. Beyond the pool, the expansive lower lawn provides even more room to play, gather, garden, or simply enjoy the peaceful wooded setting. Inside, engineered hardwood floors carry throughout the main level where you will find two living areas, dedicated study, formal dining, half bath and the primary suite. The beautifully updated kitchen anchors the home with an oversized island, gas cooktop, pull-out cabinetry, abundant storage, and a spacious walk-in pantry. The primary suite is truly a retreat, featuring its own fireplace, sitting area, and private patio access overlooking the property. Two sets of stairs will take you to the second story where you will find three generously sized bedrooms each offer large walk-in closets, including one with an en suite bath. A substantial flex room adds even more possibilities for a game room, hobby space, additional office, or exceptional storage. With two acres of mature trees, multiple indoor and outdoor living spaces, a pool and pool house, and a location that offers both seclusion and easy access to Norman, this is a property that is difficult to replicate. Private, versatile, and full of character!
- Listing Status:
- Active
- Data Last Updated:
- October 5, 2026 at 9:23PM
- Listing Office:
- Keller Williams Realty Elite : (405) 948-7500
- Listing Agent:
- Andrea Chambers : (405) 361-0440
- MLS ID:
- 1243973

- General: Accessory Dwelling UnitGazeboGuest QuartersDeck-OpenPatio - OpenRain Gutters
- Style: Tudor
- Pool: CabanaDiving BoardPool CoverVinyl
- Roofing: Composition
- General: Brick & FrameTwoSlab
- Originating MLS: mlsok
- School District: Norman
- County: Cleveland
- Zoning: 3853NONELewis73026
- Fencing: Combination
- Utilities: Cable AvailableElectricity AvailableNatural Gas AvailablePublicSeptic Tank
- Source: mlsok
This listing courtesy of Andrea Chambers , Keller Williams Realty Elite
Monthly Payment
- Principal & Interest $
- Property Taxes $
- Home Insurance $
- VA Funding Fee $

 New - 16 hours ago