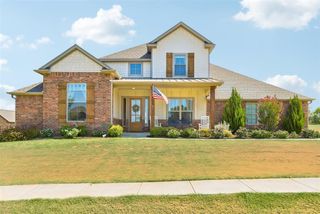
507 Basin Way, Norman, OK 73069
- 3 beds |
- 3 baths |
- 3,637 sqft
 Single-Family Home
  Built in 2024
  9,296sqft lot
 3 car garage
  $200/sqft
  Listed 2 months ago
Property Description
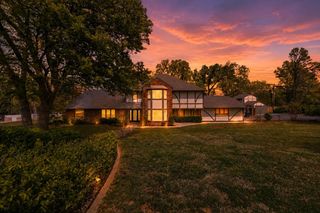
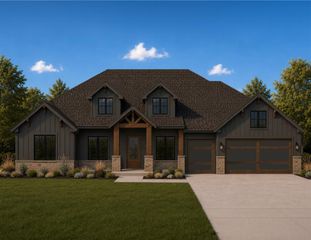
Step into this beautifully designed home featuring an exceptional open floor plan with a stunning vaulted-ceiling living room that flows seamlessly into the gourmet kitchen offering a great space that is perfect for both everyday living and entertaining. The kitchen is complemented by an incredible butler's pantry, fully equipped with abundant cabinetry, expansive counter space, a prep sink, and dedicated space for small appliances, making organization and meal preparation effortless. The oversized primary suite offers a true private retreat with a luxurious en-suite bath featuring a relaxing soaking tub, spacious shower, and an impressive closet that conveniently connects directly to the laundry room. The main level also includes a private home office, along with a versatile formal dining room that can easily serve as a sitting room, music room, or additional flex space to fit your lifestyle. Upstairs, you'll find two generously sized bedrooms with large closets, a shared full bathroom, and an enormous theater/bonus room that's perfect for movie nights, game days, or a playroom. A massive closet off of the theatre room provides exceptional storage or the opportunity for a hobby or craft space. The three-car garage is equally impressive, offering generous additional storage space with plenty of room for a golf cart, workshop, home gym, or hobby area. Thoughtfully designed with generous living spaces, abundant storage, and flexible rooms throughout, this home combines everyday comfort with elegant style in every detail.
- Listing Status:
- Active
- Data Last Updated:
- October 5, 2026 at 8:21PM
- Listing Office:
- Access Real Estate LLC : (405) 641-8490
- Listing Agent:
- Mary Dangora : (405) 635-4811
- MLS ID:
- 1241851

- General: Patio-Covered
- Style: ContemporaryOther
- Roofing: Composition
- General: Brick & FrameTwoSlab
- HOA Amenities: GreenbeltCommon Area MaintenancePool975.0
- Originating MLS: mlsok
- School District: Norman
- County: Cleveland
- Zoning: 507NONEBasin73069
- Source: mlsok
This listing courtesy of Mary Dangora , Access Real Estate LLC
Monthly Payment
- Principal & Interest $
- Property Taxes $
- Home Insurance $
- VA Funding Fee $

 New - 16 hours ago