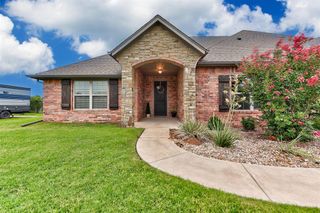
10016 Gentry Crossing, Oklahoma City, OK 73169
- 5 beds |
- 3 baths |
- 2,777 sqft
 Single-Family Home
  Built in 2025
  0.9acre lot
 4 car garage
  $203/sqft
  Listed 2 days ago
Property Description
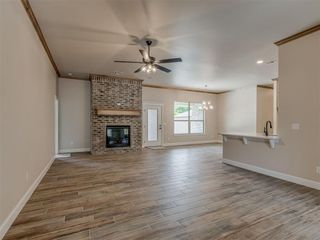
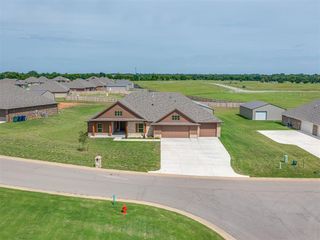
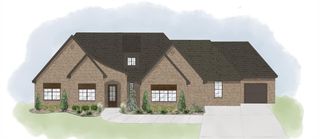
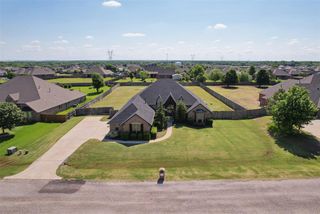
**FREE STORM SHELTER IF CONTRACTED BY JULY 31ST!!** Space, style, and versatility come together in this home situated on a beautiful lot with peaceful greenbelt views. This floor plan offers 5 true bedrooms, 3 full bathrooms, a versatile flex room, an oversized 4-car garage, AND STILL an impressive 30x40 shop —room for everyone and everything! Step inside to soaring ceilings, durable wood-look tile flooring, and an inviting open-concept design centered around a stunning modern fireplace. Natural light fills the living space while large windows frame the scenic backyard, creating the perfect setting for both relaxing and entertaining. The kitchen is sure to impress with abundant counter space, floor-to-ceiling cabinetry, a large walk-in pantry, and built-in professional-grade appliances. Privately tucked away, the luxurious primary suite offers a peaceful retreat featuring a spa-like bathroom with a soaking tub, oversized walk-in shower, dual vanities, and a massive walk-in closet with direct access to the utility room for ultimate convenience. Four additional bedrooms, two additional bathrooms, and a flexible bonus room provide endless possibilities for a home office, den, media room, fitness space, or guest accommodations. Outside, unwind on the covered patio overlooking the expansive backyard, or take advantage of the incredible 30x40 shop—ideal for a workshop, recreational vehicles, boats, trailers, hobbies, or additional storage. This is the one you've been waiting for!
- Listing Status:
- Active
- Data Last Updated:
- July 7, 2026 at 7:23AM
- Listing Office:
- Coldwell Banker Select : (405) 720-1116
- Listing Agent:
- Tamela McSwain : (405) 230-0613
- MLS ID:
- 1237792

- General: Patio-CoveredOutbuildingsWorkshop
- Style: Contemporary
- Roofing: Composition
- General: Brick & FrameOneSlab
- HOA Amenities: Common Area Maintenance350.0
- Originating MLS: mlsok
- School District: Moore
- County: Cleveland
- Zoning: 10016NONEGentryCrossing73169
- Utilities: Public
- Source: mlsok
This listing courtesy of Tamela McSwain , Coldwell Banker Select
Monthly Payment
- Principal & Interest $
- Property Taxes $
- Home Insurance $
- VA Funding Fee $

 New - 1 day ago