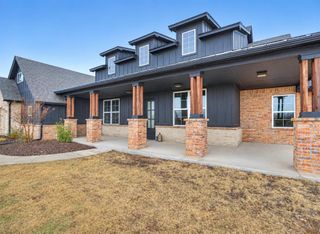
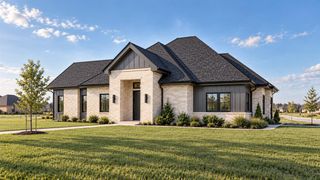
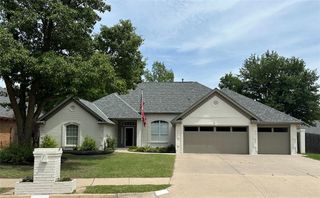
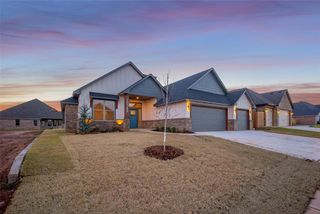
10117 Baldwin Lane, Oklahoma City, OK 73169
- 4 beds |
- 3 baths |
- 2,517 sqft
 Single-Family Home
 Built in 2025
 0.95acre lot
 4 car garage
 $214/sqft
 Listed 27 days ago
Property Description
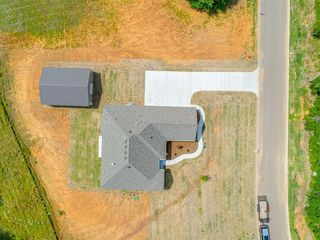
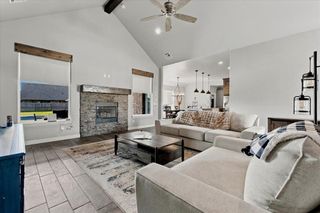
Needing more space - inside AND out?!? This property features a 30x40 shop PLUS a four-car attached garage that is 24ft deep. All this sitting on just under one acre of land. Don't worry; after you have stored all the vehicles, tools, hobbies, and more - the interior of this home also provides versatility, spacious rooms and refined finishes. The tall ceilings, crown molding, and an abundance of windows create a bright, open feel throughout the main living area. The kitchen features ceiling-height cabinetry, built-in stainless steel appliances, a large island, and a walk-in pantry. The owner’s suite provides ample room to relax and a cozy bay window nook overlooking the backyard. Complemented by a well-appointed bathroom with soaking tub, dual vanities and generous closet space. Across the home is a Jr Suite with a private en-suite bathroom and large closet - a wonderful addition for overnight guests. Two additional bedrooms provide spacious accommodations for more permanent living. Entertain large groups with the convenience of a media/flex room on the main floor. This space offers room for a variety of uses: a home office, gym or additional living area. This home has it all - from substantial garage and shop space, to a large lot and an excellent blend of interior comfort, function and style. Ask about the Seller funded interest rate buy-down and free storm shelter!
- Listing Status:
- Active
- Data Last Updated:
- November 19, 2026 at 7:22PM
- Listing Office:
- Coldwell Banker Select : (405) 720-1116
- Listing Agent:
- Tamela McSwain : (405) 230-0613
- MLS ID:
- 1255274

- Style: Contemporary
- Roofing: Composition
- General: Brick & FrameSplitSlab
- HOA Amenities: Common Area Maintenance350.0
- Originating MLS: mlsok
- School District: Moore
- County: Cleveland
- Zoning: 10117NONEBaldwin73169
- Utilities: Aerobic SystemHigh Speed InternetPublic
- Source: mlsok
This listing courtesy of Tamela McSwain , Coldwell Banker Select
Monthly Payment
- Principal & Interest $
- Property Taxes $
- Home Insurance $
- VA Funding Fee $

 New - 3 days ago