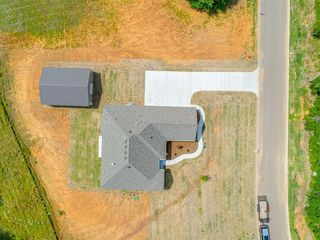
9204 SW 37th Street, Oklahoma City, OK 73179
- 3 beds |
- 3 baths |
- 2,370 sqft
 Single-Family Home
 Built in 2026
 0.3acre lot
 3 car garage
 $209/sqft
 Listed 7 days ago
Property Description
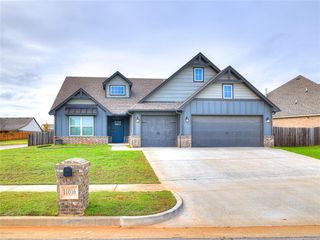
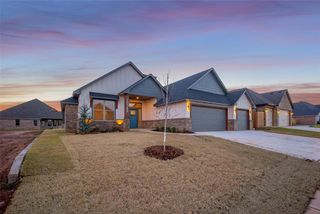
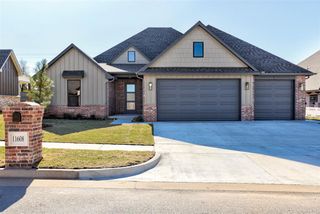
New Construction a corner lot! With 3 bedrooms, 3 full baths, a 3-car garage and approximately 2,370 sq. ft. Under construction with estimated completion in March 2027. Eligible buyers who finance through SWBC Mortgage may qualify for a $3,000 lender incentive! Ask for details and eligibility requirements. Start the morning at your dedicated built-in coffee bar with built-in coffee maker and end the evening by the wood burning fireplace on the covered back porch. Inside, a vaulted cathedral ceiling, wood beams and hardwood flooring are planned, along with a gas fireplace in the living room. The kitchen plan includes an island, quartz countertops, a gas range and a vent hood. On the main level are two bedrooms, including the primary suite, with a third bedroom upstairs. The primary suite is designed with a soaking tub, separate shower and spacious closet. Other planned features include hardwood flooring, wood beams, vaulted cathedral ceiling, black windows, a gas fireplace in the living room and a second fireplace on the covered back porch. Located in southwest OKC within Mustang Public Schools, with nearby access to I-40, the John Kilpatrick Turnpike, OKC Outlets and shopping and dining in Mustang and Yukon. Want to see how it’s coming together? Ask about construction-stage tour availability, the floor plan, planned finishes, build updates and how you may qualify for the lender incentive. Featured image is an architectural rendering of the planned exterior.
- Listing Status:
- Active
- Data Last Updated:
- November 19, 2026 at 7:22PM
- Listing Office:
- Keller Williams Realty Elite : (405) 948-7500
- Listing Agent:
- Anna Adney : (405) 464-9044
- MLS ID:
- 1257385

- General: Rain Gutters
- Style: DallasTraditional
- Roofing: Composition
- General: Brick & FrameSplitSlab
- HOA Amenities: GreenbeltCommon Area Maintenance400.0
- Originating MLS: mlsok
- School District: Mustang
- County: Canadian
- Zoning: 9204SW37th73179
- Utilities: Cable AvailableElectricity AvailableFiberNatural Gas AvailableHigh Speed InternetPublic
- Source: mlsok
This listing courtesy of Anna Adney , Keller Williams Realty Elite
Monthly Payment
- Principal & Interest $
- Property Taxes $
- Home Insurance $
- VA Funding Fee $

 New - 1 day ago