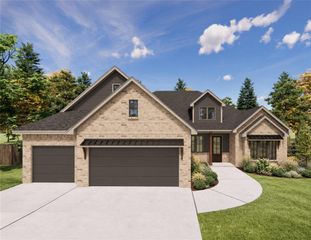
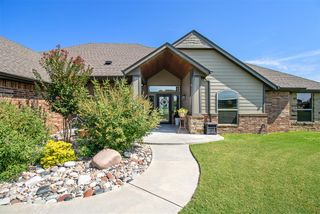
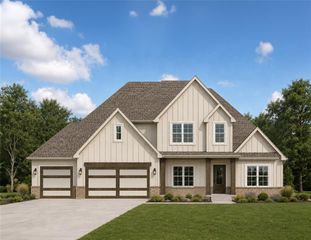
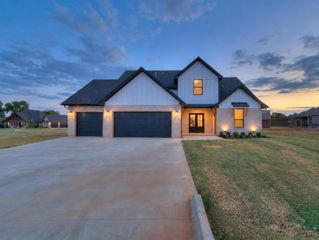
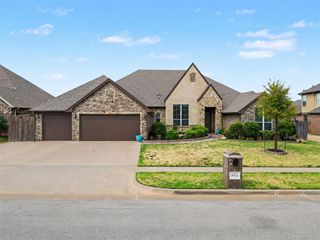
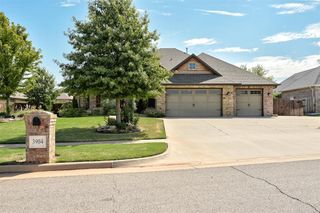
10900 Gobblers Roost Road, Oklahoma City, OK 73173
- 4 beds |
- 4 baths |
- 3,065 sqft
 Single-Family Home
  Built in 2020
  0.76acre lot
 3 car garage
  $237/sqft
  Listed 1 month ago
Property Description
This Exceptional Custom-Built home in Mustang Schools is one you won't want to miss! Offering luxury finishes, smart-home infrastructure, incredible outdoor living and a private wooded backdrop. The heart of the home is a dramatic open-concept living, kitchen and dining area with an approximately 30-ft cathedral ceiling, fireplace with custom built-ins, surround sound and abundant natural light. The chef-inspired kitchen features a massive 5’ x 10’ granite island, custom cabinetry, LED accent lighting and a walk-in pantry with countertop, cabinetry, outlets and window. Luxurious primary suite includes an oversized tiled shower with rainfall and standard showerheads, custom tiled-in tub with handheld wand, statement chandelier and vanity drawer with built-in electrical. The oversized closet offers 2 custom built-in dressers and exceptional storage. Technology upgrades include whole-home Ethernet, centralized AV/network closet, TV power/Ethernet/coax connections, security-system wiring and generator-ready wiring. Additional highlights include a tankless water heater, walkable attic storage, spacious laundry room and oversized mudroom with 6 cubbies, extensive cabinetry and granite drop zone. The 3-car garage includes a unique drive-through single-car bay with front/rear doors and separate side entrance equipped with a storm shelter. Outside is an entertainer’s dream: oversized covered patio with custom shiplap-style ceiling, fans, speakers, Ethernet and plumbing for a future outdoor kitchen. The saltwater Pentair pool features auto-fill, custom lighting, 2 bubblers, volleyball and basketball setups, swim-up seating, 10’ x 10’ lounge area and 10-ft Smith slide. Plumbing and electrical are already run for a future pool house. Extended irrigation, privacy and wrought-iron fencing, custom tree lighting and a beautiful wooded backdrop complete this one-of-a-kind property with privacy, wildlife views and convenient highway access, a homeowners dream!
- Listing Status:
- Active
- Data Last Updated:
- October 6, 2026 at 12:21AM
- Listing Office:
- Exclusive Realty Group : (405) 618-9237
- Listing Agent:
- Marcie Burnham : (405) 618-9237
- MLS ID:
- 1246470

- General: Outdoor Grill
- Style: ContemporaryDallas
- Pool: VinylWaterfall
- Roofing: Composition
- General: Brick & FrameStoneStuccoOne and one-halfSlab
- HOA Amenities: GreenbeltCommon Area Maintenance340.0
- Originating MLS: mlsok
- School District: Mustang
- County: Cleveland
- Zoning: 10900NONEGobblersRoost73173
- Utilities: Cable AvailableElectricity AvailableHigh Speed InternetSeptic Tank
- Source: mlsok
This listing courtesy of Marcie Burnham , Exclusive Realty Group
Monthly Payment
- Principal & Interest $
- Property Taxes $
- Home Insurance $
- VA Funding Fee $