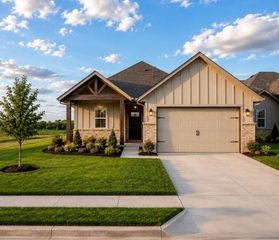
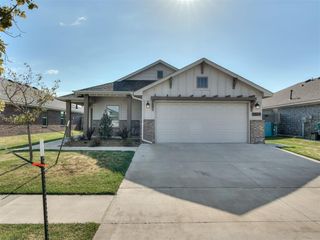
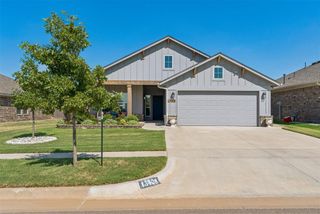
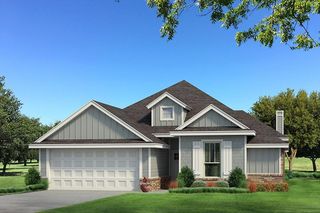
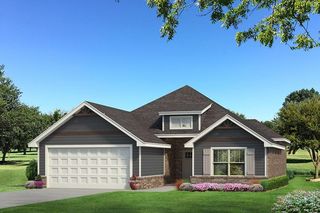
11336 NW 161st Street, Oklahoma City, OK 73078
- 3 beds |
- 2 baths |
- 1,465 sqft
 Single-Family Home
  Built in ——
  6,199sqft lot
 2 car garage
  $202/sqft
  Listed 2 days ago
Property Description
Up to $10,450 in available buyer incentives! The builder is offering up to $7,500 toward buyer closing costs, upgrades, or an interest-rate buy-down, PLUS an additional $2,950 toward buyer closing costs when financing with the preferred lender! Welcome to this beautiful new construction home by Vintage Custom Homes in Silver Brook Hollow, located in the highly sought-after Piedmont Public School District. This thoughtfully designed 1,465 sq. ft. home features 3 bedrooms, 2 bathrooms, and a 2-car garage with an open and functional layout. The spacious great room showcases 10-foot ceilings and a custom-built electric fireplace, while the kitchen features custom cabinetry, granite countertops, tiled backsplash, pantry, and an island with breakfast bar. The private primary suite offers a 10-foot sloped ceiling, walk-in closet with built-in shoe rack, and an en-suite bath complete with custom vanities, granite countertops, whirlpool tub, and tiled shower. Additional features include custom cabinetry throughout, covered patio, landscaped and sodded yard, pre-wired security system, thermal-break windows, energy-efficient heating and air, attic access, and a one-year builder warranty. A great opportunity to own a brand-new Vintage Custom Home with valuable buyer incentives in the growing Silver Brook Hollow community.
- Listing Status:
- Active
- Data Last Updated:
- August 21, 2026 at 7:21AM
- Listing Office:
- LRE Realty, LLC : (405) 285-5750
- Listing Agent:
- Dalton Mongold : (405) 694-0086
- MLS ID:
- 1245405

- General: Patio-CoveredCovered PorchRain Gutters
- Style: Traditional
- Roofing: Composition
- General: Brick & FrameOneSlab
- HOA Amenities: Greenbelt450.0
- Originating MLS: mlsok
- School District: Piedmont
- County: Canadian
- Zoning: 11336NW161st73078
- Utilities: Cable AvailableElectricity AvailableNatural Gas AvailablePublic
- Source: mlsok
This listing courtesy of Dalton Mongold , LRE Realty, LLC
Monthly Payment
- Principal & Interest $
- Property Taxes $
- Home Insurance $
- VA Funding Fee $

 New - 1 day ago