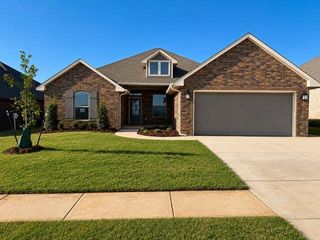
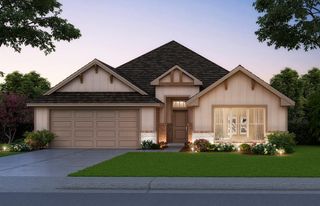
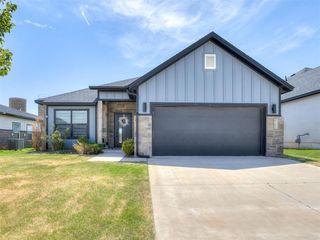
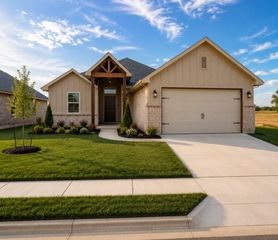
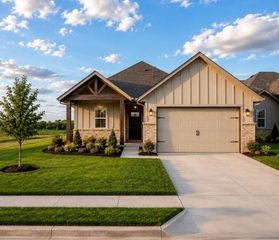
13408 Grass Plain Avenue, Piedmont, OK 73099
- 3 beds |
- 2 baths |
- 1,682 sqft
 Single-Family Home
  Built in 2023
  5,998sqft lot
 2 car garage
  $178/sqft
  Listed 3 days ago
Property Description
THE EXTRAS ARE ALREADY HERE!! Nearly new, beautifully maintained, and with many of the upgrades buyers often add after closing already in place, this home is ready to enjoy without the construction wait or added expense of starting from builder basics. Upgraded flooring runs throughout the main living areas, where a gas fireplace with tile surround anchors the bright, open living room. The kitchen flows easily into the dining and living spaces with generous cabinetry, plenty of prep space, upgraded cabinet and drawer hardware, an induction range/cooktop and an upgraded KitchenAid dishwasher. The primary suite features a spacious bath with double vanity and tiled shower, while the secondary bath features upgraded tile as well. Outside, even more is already done with a full sprinkler system, covered front and back patios, fenced backyard, brick-edged flowerbeds and stone landscaping. An insulated garage door and added attic decking provide comfort and valuable storage, while ceiling fans in every bedroom and on the back porch, comfort-height toilets and eave outlets for holiday lights add thoughtful, practical touches. Located in Bison Creek with a neighborhood pool and common areas and convenient access to Yukon and the greater OKC metro, this 2023 home offers the advantage of newer construction with so many of the extras already done. Buyer/buyer’s agent to verify all information.
- Listing Status:
- Active
- Data Last Updated:
- August 21, 2026 at 7:21AM
- Listing Office:
- SERV Realty : (405) 646-0446
- Listing Agent:
- Rhonda King : (405) 306-9544
- MLS ID:
- 1245001

- General: Patio-CoveredCovered Porch
- Style: Craftsman
- Roofing: Composition
- General: Brick & FrameOneSlab
- HOA Amenities: Common Area MaintenancePool450.0
- Originating MLS: mlsok
- School District: Piedmont
- County: Canadian
- Zoning: 13408NONEGrassPlain73099
- Fencing: Wood
- Utilities: Public
- Source: mlsok
This listing courtesy of Rhonda King , SERV Realty
Monthly Payment
- Principal & Interest $
- Property Taxes $
- Home Insurance $
- VA Funding Fee $

 New - 1 day ago