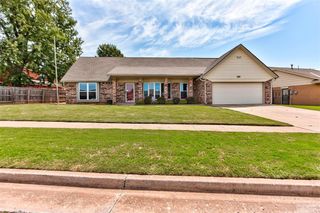
1301 SW 107th Place, Oklahoma City, OK 73170
- 3 beds |
- 3 baths |
- 2,315 sqft
 Single-Family Home
  Built in 1984
  0.33acre lot
 2 car garage
  $130/sqft
  Listed 7 days ago
Property Description
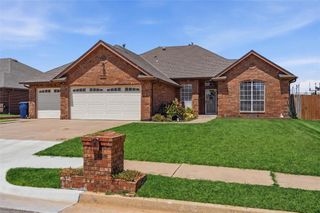
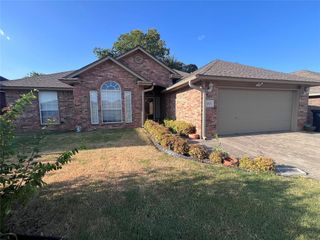
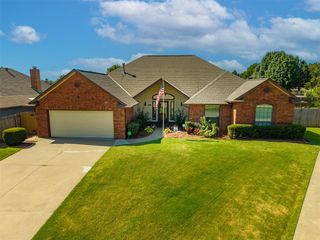
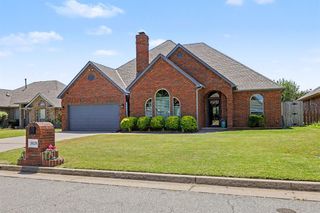
Tucked away on a quiet cul-de-sac in sought-after Kingsridge, this spacious home offers a wonderful mix of character, comfort, and meaningful updates on a generous .33-acre lot. With two living areas, warm woodwork, and great natural light throughout, the layout provides plenty of room for everyday living, entertaining, or creating flexible spaces that fit your needs. A major recent improvement includes a brand-new roof with all-new decking, gutters, and chimney flashing, giving buyers added peace of mind from day one. Inside, the kitchen features granite countertops, stainless steel appliances, generous cabinetry, a brand-new range installed in 2025, and a brand-new dishwasher installed in 2026. New carpet installed in 2026 also adds a fresh, updated feel throughout the home. The private primary suite offers a large walk-in shower, walk-in closet, double vanity, and dedicated makeup area. The secondary layout is both practical and functional, with a Jack and Jill bathroom plus a third full bathroom that was refreshed in 2026 with a brand-new sink and toilet. Additional highlights include an oversized two-car garage with an in-ground storm shelter, a large backyard, and a covered patio with plenty of room to relax, entertain, garden, or enjoy the outdoors. With its spacious floor plan, thoughtful updates, large lot, and desirable Kingsridge location, this home offers comfort and functionality in all the right places. A $2,000 lender credit is available to qualified buyers when using the preferred lender.
- Listing Status:
- Active
- Data Last Updated:
- August 21, 2026 at 7:21AM
- Listing Office:
- Cultivate Real Estate : (405) 230-5525
- Listing Agent:
- Alyssa McDowell : (405) 229-1734
- MLS ID:
- 1244602

- General: Patio-CoveredCovered Porch
- Style: Traditional
- Roofing: Heavy Comp
- General: Brick & FrameOneSlab
- HOA Amenities: Common Area Maintenance200.0
- Originating MLS: mlsok
- School District: Moore
- County: Cleveland
- Zoning: 1301SW107th73170
- Fencing: Wood
- Utilities: Public
- Source: mlsok
This listing courtesy of Alyssa McDowell , Cultivate Real Estate
Monthly Payment
- Principal & Interest $
- Property Taxes $
- Home Insurance $
- VA Funding Fee $

 New - 1 day ago