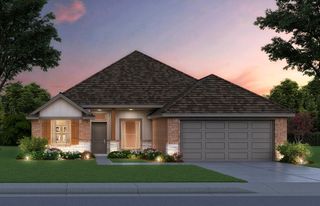
16201 Pyrite Drive, Oklahoma City, OK 73078
- 4 beds |
- 2 baths |
- 1,802 sqft
 Single-Family Home
 Built in 2026
 0.29acre lot
 2 car garage
 $205/sqft
 Listed 2 days ago
Property Description
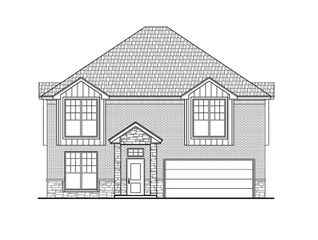
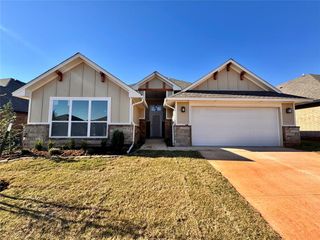
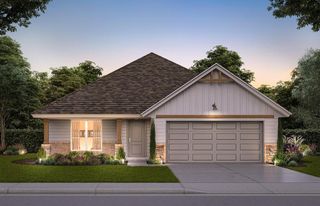
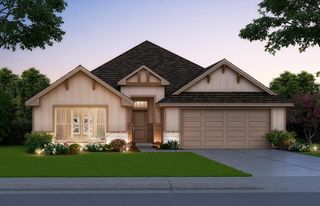
Under construction in Silverbrook Hollow in the Piedmont School District, the Jordan plan by The Builder's Collective offers 1,802 sq ft with 3 bedrooms plus a study or 4th bedroom, 2 full baths, and a 2-car garage with an in-ground storm shelter, all on an oversized lot. The craftsman exterior pairs brick with cedar shake gables and cedar beam accents. Step in from the covered front porch to a foyer with a coat closet, then into a living room with 10' ceilings and an electric fireplace, open to the kitchen and dining area. The kitchen features a large island and walk-in pantry, and the dining area opens to the covered back patio. The primary suite sits privately at the back of the home with 10' ceilings, a soaking tub, separate shower, double vanities, and a walk-in closet with direct access to the utility room. On the other side of the home, two secondary bedrooms share a full bath, and a flexible study near the front entry works as a home office or 4th bedroom. A mud room with a built-in bench off the garage keeps everyday clutter in its place. Ask about our current builder incentives!
- Listing Status:
- Active
- Data Last Updated:
- November 19, 2026 at 7:22PM
- Listing Office:
- The Listing House, LLC : (405) 212-7525
- Listing Agent:
- Wagner Rushing : (405) 442-2933
- MLS ID:
- 1256180

- Style: Craftsman
- Roofing: Composition
- General: Brick & FrameSplitPost Tension
- HOA Amenities: GreenbeltExterior Maintenance450.0
- Originating MLS: mlsok
- School District: Piedmont
- County: Canadian
- Zoning: 16201NONEPyrite73078
- Utilities: Cable AvailableElectricity AvailableNatural Gas AvailablePublic
- Source: mlsok
This listing courtesy of Wagner Rushing , The Listing House, LLC
Monthly Payment
- Principal & Interest $
- Property Taxes $
- Home Insurance $
- VA Funding Fee $

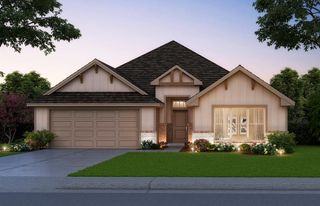
 New - 13 hours ago