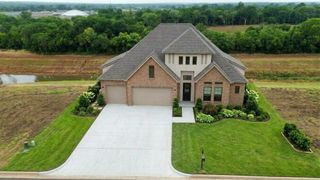
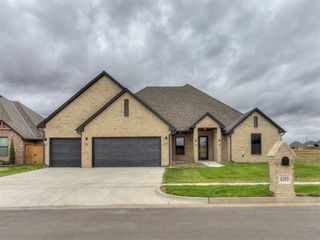
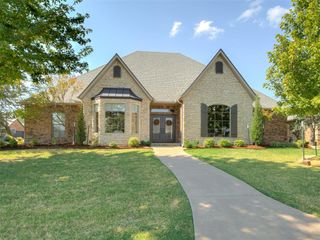
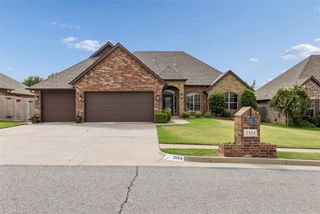
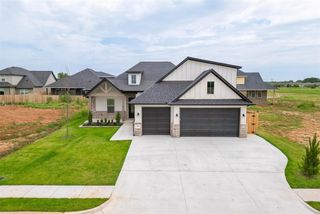
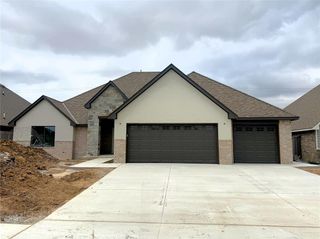
2724 SW 125th Terrace, Oklahoma City, OK 73170
- 3 beds |
- 3 baths |
- 3,095 sqft
 Single-Family Home
  Built in 2000
  0.31acre lot
 3 car garage
  $210/sqft
  Listed 6 days ago
Property Description
Traditional architecture with modern classic design elements throughout, make this home a true luxury stand out. Upon entry, you will see the soaring ceilings in the foyer, the open concept living, with a full chef's kitchen. The design features quickly shift to amplify the piece de resistance, the show stopping back yard. Anchored next to one of Rivendell's beautiful water features, the Anduin River, is a stone paver deck covered by an oversized pergola, with a gas fire pit. The backyard provides a gorgeous view of the water and is the perfect spot for entertaining. When the weather is not cooperating with time outdoors, no worries, the home offers a picturesque sunroom located at the back of the home, with its own gas fireplace and central heat and air, so you can still enjoy the views any time of the year. The primary suite serves as a relaxing retreat with a gas fireplace and a spa like bath. A stand alone bath tub, walk in shower, and walk in closet with built in storage, round out the primary suite. The kitchen checks all the boxes, updated with appliances, including double ovens and a 5 burner gas stove, two sinks, wine refrigerator, along with modern granite. Additional updates include wood floors, granite counters, new carpet, tankless water heater, underground dog fence covering the front and back yard and a new high impact resistant roof installed February 2026. A total of 3 gas fireplaces can be found throughout this home. In addition, there is a walk-in safe room located inside the home. The attic has abundant walk-out storage and is easily accessible from stairs in the garage. Homes on the water in this location do not come on the market very often. Don't miss out on everything this home has to offer! Come and enjoy the Rivendell life style, one of Oklahoma City's award winning communities. Centrally located to I-44 and 1-35 as well as shopping and restaurants. Buyer to verify all information. Owner is licensed real estate agent.
- Listing Status:
- Active
- Data Last Updated:
- October 5, 2026 at 9:23PM
- Listing Office:
- McGraw Davisson Stewart (BO) : (405) 735-3977
- Listing Agent:
- Lisa Smith : (405) 802-7741
- MLS ID:
- 1251150

- General: Fire PitRain GuttersWater Feature
- Style: Traditional
- Roofing: Heavy Comp
- General: BrickOtherSlab
- HOA Amenities: Common Area Maintenance450.0
- Originating MLS: mlsok
- School District: Moore
- County: Cleveland
- Zoning: 2724SW125th73170
- Fencing: Wrought Iron
- Source: mlsok
This listing courtesy of Lisa Smith , McGraw Davisson Stewart (BO)
Monthly Payment
- Principal & Interest $
- Property Taxes $
- Home Insurance $
- VA Funding Fee $