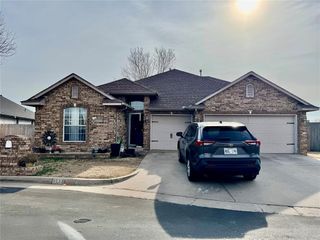
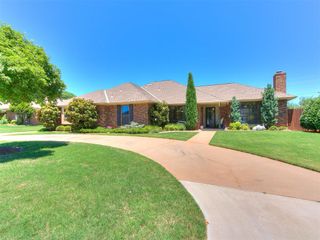
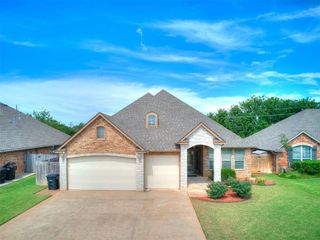
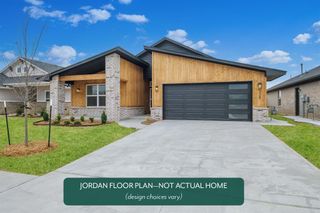
300 Kimberling Drive, Oklahoma City, OK 73160
- 3 beds |
- 2 baths |
- 2,310 sqft
 Single-Family Home
  Built in 1963
  9,583sqft lot
 2 car garage
  $136/sqft
  Listed 2 days ago
Property Description
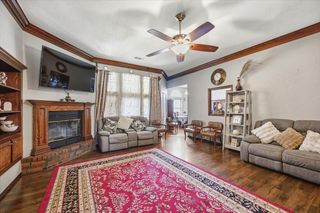
A seamless blend of contemporary elegance and everyday comfort, this beautifully reimagined residence showcases sophisticated finishes, expansive living spaces, and a design that was created to impress without sacrificing functionality. Every room reflects quality craftsmanship and timeless appeal. The stunning chef-inspired kitchen serves as the centerpiece of the home, featuring gorgeous quartz countertops, brand-new stainless-steel appliances, abundant cabinetry, and an oversized island perfect for entertaining, meal prep, or gathering with family and friends. The open-concept layout flows effortlessly into the spacious living and dining areas, creating an inviting atmosphere filled with natural light. Retreat to the private upstairs primary suite, thoughtfully positioned away from the secondary bedrooms to provide a peaceful escape. The luxurious en-suite bath showcases a beautifully tiled walk-in shower, and designer-inspired finishes that create a true spa-like experience. Every inch of this home has been updated with style and quality in mind from the flooring and fixtures to the fresh finishes throughout. Whether you’re hosting guests, enjoying quiet evenings at home, or relaxing in the spacious backyard, this property offers the perfect blend of comfort, sophistication, and functionality. Homes with this level of craftsmanship and modern appeal don’t come around often. Schedule your private showing today.
- Listing Status:
- Active
- Data Last Updated:
- July 7, 2026 at 2:21AM
- Listing Office:
- Ogle Real Estate Group LLC : (405) 407-1313
- Listing Agent:
- Dallas Green : (572) 236-1201
- MLS ID:
- 1237873

- General: Patio - Open
- Style: Other
- Roofing: Composition
- General: Brick & FrameOne and one-halfSlab
- Originating MLS: mlsok
- School District: Moore
- County: Cleveland
- Zoning: 300NONEKimberling73160
- Utilities: Electricity AvailableNatural Gas AvailablePublic
- Source: mlsok
This listing courtesy of Dallas Green , Ogle Real Estate Group LLC
Monthly Payment
- Principal & Interest $
- Property Taxes $
- Home Insurance $
- VA Funding Fee $


 New - 21 hours ago