
3624 SW 128th Street, Oklahoma City, OK 73170
- 3 beds |
- 3 baths |
- 2,198 sqft
 Single-Family Home
  Built in 1998
  9,583sqft lot
 3 car garage
  $164/sqft
  Listed 14 days ago
Property Description
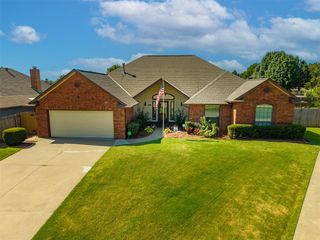
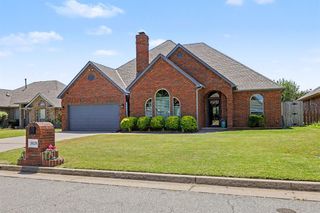
This beautiful, meticulously cared for 3 bedroom, 2.5 bath home has been thoughtfully maintained and lovingly updated. The spacious floor plan includes a dedicated office, formal dining room, and separate kitchen dining area. The inviting primary suite features oversized his-and-her closets, providing plenty of storage. The spacious kitchen features stainless steel appliances and offers the best of both worlds with a current electric cooktop and an existing gas connection, providing the flexibility to enjoy the convenience of electric cooking or easily transition to gas to suit your personal preference The extended back patio creates a wonderful setting for morning coffee, gatherings, or relaxing evenings outdoors. The nice sized backyard provides plenty of room to enjoy, while the sprinkler system makes lawn care easier. The 3 car garage has plenty of room for vehicles, hobbies, and storage, plus an additional storage room in one garage bay. It’s the perfect spot for decorations, seasonal items, or anything else you want stored without the need to navigate your attic stairs. You’ll appreciate the extensive list of updates, including an in-ground storm shelter, a new Class 4 shingle roof (transferable warranty) + new gutters in 2024, new carpet in all bedrooms in 2025, a new 50-gallon hot water tank in 2024, fresh exterior paint in 2024, and so much more. There have been numerous improvements throughout the home, and the complete update list is available upon request! Located in the Moore School District & within walking distance of South Lake Elementary, this home is ideally situated near shopping, retail, restaurants, and everyday conveniences. With easy access to I-44, getting where you need to go north or south is quick and convenient. If you’ve been searching for a home that feels warm and welcoming, has been exceptionally well cared for, and offers the peace of mind of numerous recent updates, come see all this special home has to offer!
- Listing Status:
- Active
- Date Added:
- August 11, 2026
- Data Last Updated:
- August 21, 2026 at 7:21AM
- Listing Office:
- Trinity Team Real Estate : (405) 503-5742
- Listing Agent:
- Rachel Green : (405) 706-8588
- MLS ID:
- 1243408

- General: Patio-CoveredCovered PorchRain Gutters
- Style: Traditional
- Roofing: Composition
- General: Brick & FrameOneSlab
- HOA Amenities: Greenbelt157.0
- Originating MLS: mlsok
- School District: Moore
- County: Cleveland
- Zoning: 3624SW128th73170
- Utilities: Public
- Source: mlsok
This listing courtesy of Rachel Green , Trinity Team Real Estate
Monthly Payment
- Principal & Interest $
- Property Taxes $
- Home Insurance $
- VA Funding Fee $

 New - 2 days ago