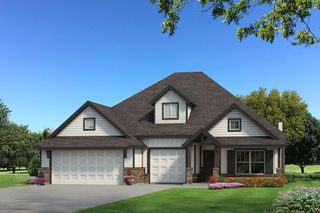
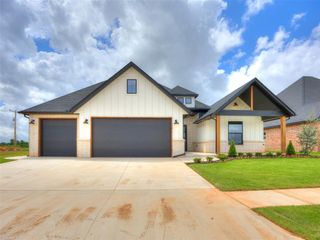
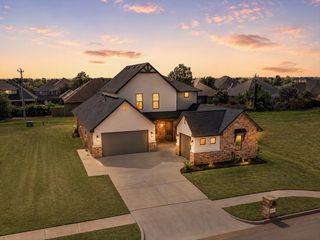
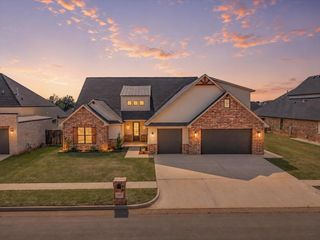
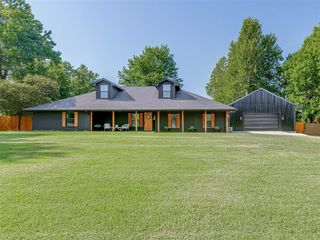
4301 Hunter Glen Drive, Oklahoma City, OK 73179
- 4 beds |
- 3 baths |
- 2,762 sqft
 Single-Family Home
  Built in 2022
  0.37acre lot
 3 car garage
  $206/sqft
  Listed 27 days ago
Property Description
Open Sunday 2-4 p.m.! Better than new, this thoughtfully designed home offers 4 true bedrooms, a dedicated office, plus a convenient pocket office, creating flexible spaces for working, studying, or staying organized. The open-concept living room showcases vaulted ceilings and beautiful white oak hardwood floors, flowing into a chef's kitchen complete with double ovens, a gas range, apron-front composite sink, coffee bar, and oversized walk-in pantry. The private primary suite features vaulted ceilings with exposed beams, a freestanding soaking tub, dual vanities, a walk-in shower with dual shower heads, and exceptional storage. Secondary bedrooms include a Jack-and-Jill bath, while the additional guest bedroom and full bath provide an ideal layout for family or visitors. Outside, enjoy a spacious, flat backyard with room for a future pool, a covered patio, full-yard Wi-Fi-enabled Rain Bird sprinkler system, smart garage door openers, 240V garage wiring for EV charging or a generator. Combining beautiful finishes, smart upgrades, abundant storage, and a highly functional floor plan, this home offers the perfect blend of comfort, style, and everyday convenience.
- Listing Status:
- Active
- Data Last Updated:
- August 6, 2026 at 12:21AM
- Listing Office:
- Keller Williams Realty Elite : (405) 948-7500
- Listing Agent:
- Kacie Kinney : (405) 265-9737
- MLS ID:
- 1238655

- General: Patio-CoveredRain Gutters
- Style: FarmhouseTraditional
- Roofing: Composition
- General: Brick & FrameOneSlab
- HOA Amenities: Common Area Maintenance375.0
- Originating MLS: mlsok
- School District: Mustang
- County: Canadian
- Zoning: 4301NONEHunterGlen73179
- Source: mlsok
This listing courtesy of Kacie Kinney , Keller Williams Realty Elite
Monthly Payment
- Principal & Interest $
- Property Taxes $
- Home Insurance $
- VA Funding Fee $

 New - 19 hours ago