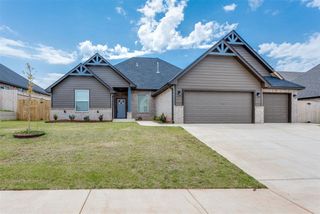
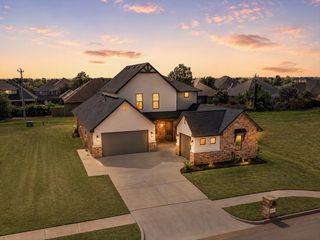
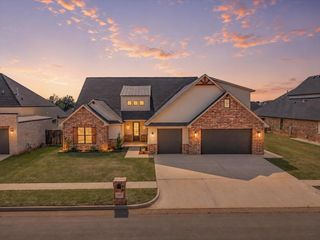
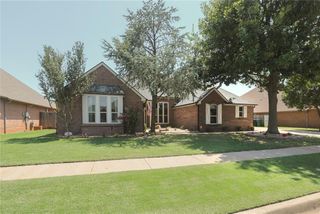
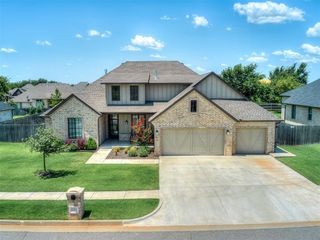
540 E Suera Terrace, Mustang, OK 73064
- 5 beds |
- 2 baths |
- 3,070 sqft
 Single-Family Home
  Built in 1965
  1.09acre lot
 4 car garage
  $171/sqft
  Listed 13 days ago
Property Description
Welcome to your own slice of country living with all the conveniences of the city! Situated on 1.09 acres in the highly sought-after Mustang School District, this beautifully updated property offers the perfect combination of space, style, and functionality. Originally remodeled from top to bottom, the current owners have invested in extensive additional upgrades, creating a flexible floor plan with 5 bedrooms, 2 bathrooms, 2 living areas, a dedicated office, and a custom laundry/mudroom. The open-concept living area features a stunning accent wall with an electric fireplace and flows into the beautifully updated kitchen with granite countertops, a large island, abundant cabinetry, and a walk-in pantry. The spacious primary suite offers double vanities, granite counters, a custom wood accent wall, and a large walk-in closet. The former garage has been transformed into a luxury laundry and mudroom with granite countertops, built-in storage, and space for additional appliances or pet kennels, while also adding an additional bedroom and office with a built-in Murphy bed. Step outside to enjoy the screened-in back porch overlooking the fully fenced backyard with upgraded landscaping, low-maintenance turf, a sandbox, and a large chicken coop. The impressive NEW 30x40 shop features large overhead doors on both the front and back, abundant storage, and an above-ground storm shelter, making it ideal for hobbies, equipment, or extra vehicles. Other improvements include 2 new HVAC systems, a tankless water heater (2025), full gutters on the house and shop, and a fresh exterior makeover with modern black paint and cedar accents for incredible curb appeal. Located on city water with easy access to highways, shopping, restaurants, parks, and schools, this move-in-ready property offers the perfect blend of country charm and modern convenience. As an added bonus, the John Deere riding lawn mower, kitchen fridge, washer, and dryer can remain with the property!
- Listing Status:
- Active
- Data Last Updated:
- August 6, 2026 at 1:22AM
- Listing Office:
- McGraw REALTORS (BO) : (405) 354-5243
- Listing Agent:
- Leah Brown : (405) 414-2433
- MLS ID:
- 1238348

- General: Patio-CoveredCovered PorchFire PitWorkshop
- Style: Traditional
- Roofing: Composition
- General: BrickTwoSlab
- Originating MLS: mlsok
- School District: Mustang
- County: Canadian
- Zoning: 540ESuera73064
- Utilities: Electricity AvailableNatural Gas AvailableSeptic Tank
- Source: mlsok
This listing courtesy of Leah Brown , McGraw REALTORS (BO)
Monthly Payment
- Principal & Interest $
- Property Taxes $
- Home Insurance $
- VA Funding Fee $

 New - 3 days ago