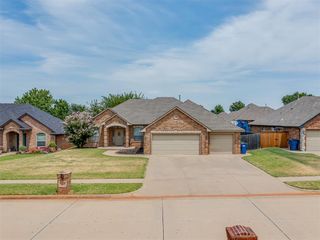
9208 SW 35 Street, Oklahoma City, OK 73179
- 4 beds |
- 3 baths |
- 2,531 sqft
 Single-Family Home
  Built in 2025
  11,221acre lot
 3 car garage
  $170/sqft
  Listed 4 days ago
Property Description
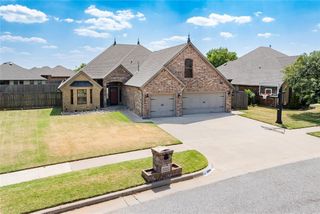
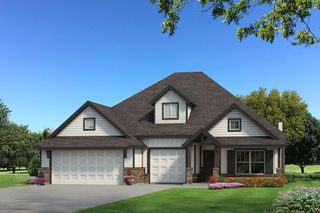
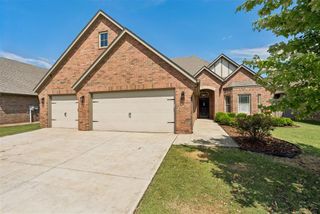
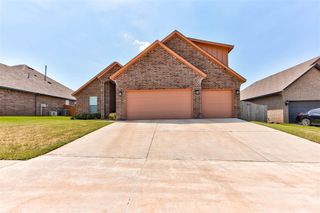
Stunning 2025 New Construction in OKC! Offering 2,531 SqFt of thoughtfully designed living space, this showstopping home features 4 bedrooms, 3 bathrooms, a dedicated study, and a 3-car garage. Modern craftsmanship shines from the curb with striking brick and siding accents framed by bold architectural gables. Step inside to a welcoming entryway highlighted by durable wood-look tile flooring and a custom wood accent wall. Just off the entry, the private study makes working from home effortless with built-in cabinetry and a dedicated workspace. The open-concept living room is flooded with natural light and anchored by a floor-to-ceiling stacked-stone fireplace with rich wood details and custom built-ins. Designed for entertaining, the living space flows seamlessly into a chef’s kitchen featuring custom cabinetry, granite countertops, stainless steel appliances, a gas cooktop, double ovens, and an expansive center island. The adjoining dining area boasts large windows and a built-in buffet with glass-front cabinetry and granite countertops. Retreat to the primary suite, complete with tray ceilings, rich wood beam accents, and wood-look tile flooring. The spa-inspired en-suite bath offers dual granite vanities, a freestanding soaking tub, a large walk-in tiled shower, and an impressive walk-in closet with custom shelving and built-in drawers. Step outside to enjoy a spacious covered patio and a fully fenced backyard—the perfect setting for relaxing or entertaining!
- Listing Status:
- Active
- Data Last Updated:
- August 6, 2026 at 2:22AM
- Listing Office:
- McGraw REALTORS (BO) : (405) 354-5243
- Listing Agent:
- Janet Story : (405) 550-2353
- MLS ID:
- 1242419

- General: Patio-Covered
- Style: Traditional
- Roofing: Composition
- General: BrickOneSlab
- HOA Amenities: Greenbelt400.0
- Originating MLS: mlsok
- School District: Mustang
- County: Canadian
- Zoning: 9208SW3573179
- Source: mlsok
This listing courtesy of Janet Story , McGraw REALTORS (BO)
Monthly Payment
- Principal & Interest $
- Property Taxes $
- Home Insurance $
- VA Funding Fee $

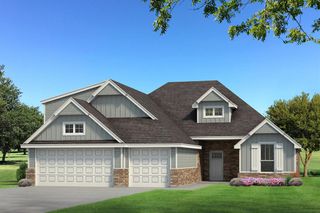
 New - 21 hours ago