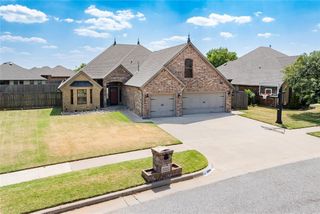
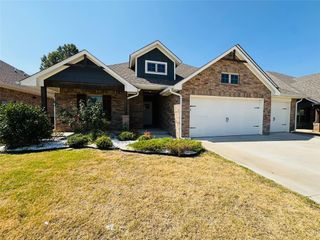
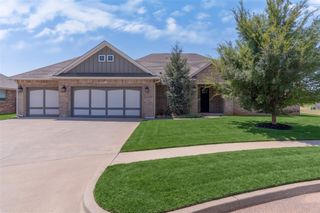
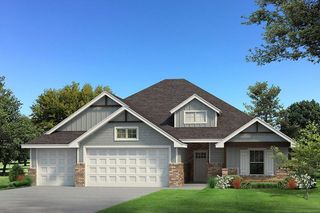
9324 SW 40th Street, Oklahoma City, OK 73179
- 5 beds |
- 3 baths |
- 2,282 sqft
 Single-Family Home
  Built in 2022
  10,306sqft lot
 3 car garage
  $171/sqft
  Listed 4 days ago
Property Description
Better than new, this beautifully maintained 5-bedroom, 3-bathroom home offers a flexible floor plan in the desirable Cedar Ridge at Morgan Creek! Built in 2022 and located in the sought-after Mustang School District with the convenience of Oklahoma City utilities, this home offers modern finishes, thoughtful upgrades, and everyday functionality. The open-concept living area features durable wood-look tile flooring throughout the main living spaces, creating a warm and inviting atmosphere for everyday living and entertaining. The kitchen showcases granite countertops, ample cabinetry, and a layout that flows seamlessly into the dining and living areas. Granite countertops continue throughout all bathrooms for a cohesive, modern finish. The flexible 5-bedroom floor plan offers thoughtful spaces throughout, including a downstairs study with a closet and an upstairs bonus room with a closet and dedicated bathroom. The upstairs space provides the perfect opportunity for a 5th bedroom, home office, media room, playroom, or private retreat. This versatile layout provides options to fit your lifestyle and changing needs. Enjoy added convenience with a security system, security cameras, smart thermostat, water softener, and reverse osmosis system that will remain with the home. Situated on a generous lot, the large backyard and spacious covered patio create the perfect setting for outdoor entertaining, relaxing, or enjoying time with family and friends. The 3-car garage provides ample parking and storage. Residents of Cedar Ridge at Morgan Creek enjoy neighborhood amenities including a playground, pavilion, stocked fishing pond, and scenic greenbelts. Conveniently located with easy access to the turnpike, this home provides quick connections throughout the metro while still offering the comfort of a welcoming community. Buyer to verify all information.
- Listing Status:
- Active
- Data Last Updated:
- August 6, 2026 at 12:21AM
- Listing Office:
- Modern Abode Realty : (405) 657-2525
- Listing Agent:
- Tierra Tilney : (405) 905-0149
- MLS ID:
- 1241721

- General: Patio-Covered
- Style: Traditional
- Roofing: Composition
- General: BrickTwoSlab
- HOA Amenities: GreenbeltCommon Area Maintenance400.0
- Originating MLS: mlsok
- School District: Mustang
- County: Canadian
- Zoning: 9324SW40th73179
- Fencing: Wood
- Source: mlsok
This listing courtesy of Tierra Tilney , Modern Abode Realty
Monthly Payment
- Principal & Interest $
- Property Taxes $
- Home Insurance $
- VA Funding Fee $

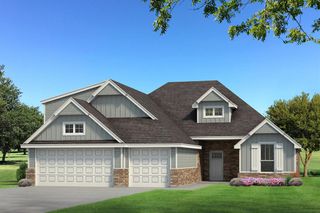
 New - 19 hours ago