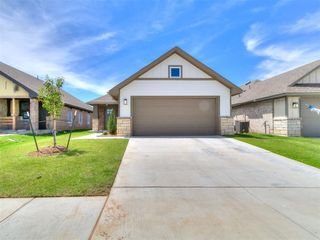
5137 SW 120th Terrace, Oklahoma City, OK 73173
- 3 beds |
- 2 baths |
- 1,614 sqft
 Single-Family Home
  Built in 2017
  10,803sqft lot
 3 car garage
  $186/sqft
  Listed 11 days ago
Property Description
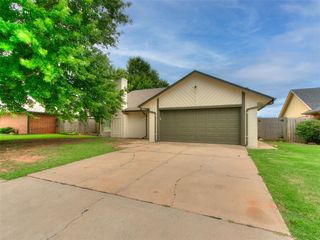
Welcome to Williamson Farms, a gated community known for its neighborhood amenities and year-round activities. From Fourth of July celebrations and trick-or-treating to food trucks and seasonal events, there are plenty of opportunities to enjoy the community throughout the year. Residents also have access to an adults only pool, bring all the kids pool, two ponds, and a community center. Tucked into a cul-de-sac, this 3-bedroom home offers an open, comfortable layout with plenty of room for everyday living and gathering. Wood-look tile runs through the main living areas, where a fireplace creates a warm focal point. The light-filled dining room is especially inviting with three large wood-cased windows overlooking the yard. The generous kitchen opens to the living space and offers plenty of counter space, abundant cabinet storage, and a pantry. With room to cook, gather, and stay connected to the rest of the home, it’s a layout that works just as well for a quiet weeknight as it does when everyone comes over. Out back, a lovely covered patio opens to a generous backyard with plenty of room to relax, play, or entertain. Three bedrooms, two baths, and a three-car garage round out the home, all within Southlake Elementary, Brink Junior High and Westmoore High School area. With a cul-de-sac setting, welcoming spaces, and so much to enjoy within Williamson Farms, this home offers more than just a place to live—it’s a neighborhood to be part of.
- Listing Status:
- Active
- Data Last Updated:
- October 5, 2026 at 10:23PM
- Listing Office:
- Keller Williams Realty Elite : (405) 948-7500
- Listing Agent:
- Lauren Sargeant : (405) 812-1204
- MLS ID:
- 1250862

- Style: Traditional
- Roofing: Composition
- General: Brick & FrameOneSlab
- HOA Amenities: Gated EntryCommon Area MaintenancePoolRecreation Facility390.0
- Originating MLS: mlsok
- School District: Moore
- County: Cleveland
- Zoning: 5137SW120th73173
- Fencing: Wood
- Source: mlsok
This listing courtesy of Lauren Sargeant , Keller Williams Realty Elite
Monthly Payment
- Principal & Interest $
- Property Taxes $
- Home Insurance $
- VA Funding Fee $

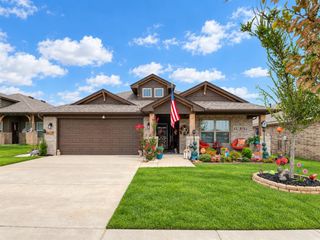
 New - 3 days ago