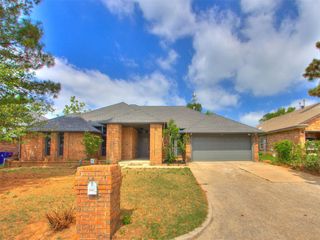
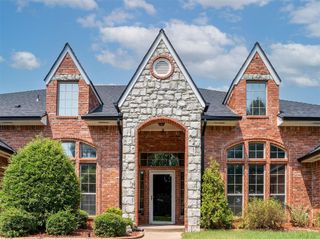
9104 SW 26th Street, Oklahoma City, OK 73128
- 4 beds |
- 4 baths |
- 3,451 sqft
 Single-Family Home
  Built in 2004
  0.31acre lot
 3 car garage
  $120/sqft
  Listed 20 days ago
Property Description
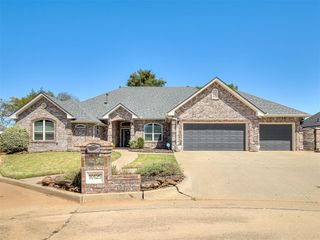
Nestled in a quiet cul-de-sac within the highly sought-after Mustang School District, this spacious 4-bedroom, 3.5-bath home offers 3,451 square feet of comfortable living space designed for both everyday living and entertaining. Built in 2004, the thoughtfully designed floor plan includes a dedicated home office, generous living areas, and a warm, inviting living room centered around a beautiful fireplace. The spacious primary suite provides a relaxing retreat, while the additional bedrooms offer flexibility for family and guests. Step outside to enjoy the covered patio overlooking the huge backyard—perfect for entertaining, kids, pets, or simply relaxing. A storage shed provides additional space for lawn equipment, tools, or hobbies. The oversized 3-car garage offers plenty of room for vehicles and storage and includes an in-ground storm shelter for added peace of mind during Oklahoma weather. Conveniently located near shopping, dining, and major highways, this home combines size, functionality, and an outstanding location. Homes offering this much space, a dedicated office, a large backyard, and a 3-car garage in the Mustang School District don’t come along often. Schedule your private showing today!
- Listing Status:
- Active
- Data Last Updated:
- August 6, 2026 at 2:22AM
- Listing Office:
- Thunder Ridge Realty, LLC : (918) 228-4058
- Listing Agent:
- Bryan Donnelly : (405) 740-3631
- MLS ID:
- 1239626

- General: Patio-CoveredCovered PorchOutbuildingsRain Gutters
- Style: Traditional
- Roofing: Composition
- General: Brick & FrameMultiSlab
- Originating MLS: mlsok
- School District: Mustang
- County: Canadian
- Zoning: 9104SW26th73128
- Utilities: Electricity AvailableNatural Gas AvailablePublic
- Source: mlsok
This listing courtesy of Bryan Donnelly , Thunder Ridge Realty, LLC
Monthly Payment
- Principal & Interest $
- Property Taxes $
- Home Insurance $
- VA Funding Fee $