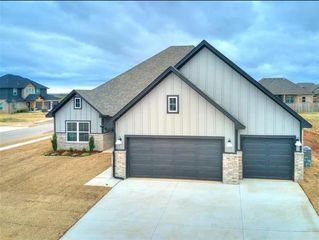
11016 SW 39th Court, Mustang, OK 73064
- 5 beds |
- 3 baths |
- 2,938 sqft
 Single-Family Home
  Built in 2013
  1acre lot
 3 car garage
  $140/sqft
  Listed 13 days ago
Property Description
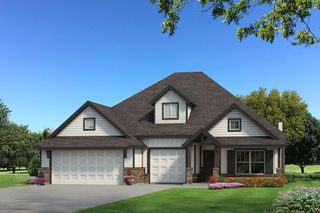
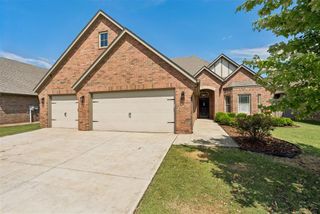
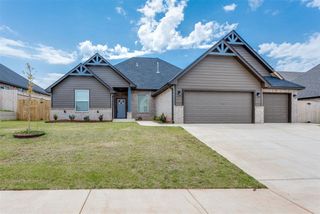
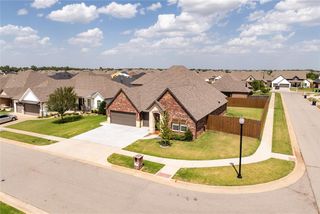
Welcome home to this beautifully updated 5 bedroom, 3 bathroom home tucked away on a quiet cul-de-sac! Offering the perfect blend of space, comfort, and functionality, this move-in-ready property features fresh interior paint, and brand new wood vinyl flooring and carpet! The open-concept floor plan creates an inviting atmosphere for everyday living and entertaining, with seamless flow between the living, dining, and kitchen areas. A spacious bonus room upstairs provides endless possibilities as a game room, media room, home office, or playroom. The oversized 3 car garage offers plenty of room for vehicles, storage, and hobbies. Step outside to enjoy the large covered patio overlooking a fully fenced backyard designed for fun and relaxation. The standout feature is the impressive above-ground pool complete with a surrounding deck perfect for summer gatherings, weekend barbecues, and creating lasting memories with family and friends. Pool has been meticulously cared for weekly professionally. With five generously sized bedrooms, three full bathrooms, and abundant indoor and outdoor living space, this home has room for everyone. Upstairs features a large bonus area that could easily be a second living area, a full bathroom and 3 well sized bedrooms! This home could comfortably house multigenerational living. This home is literally move-in-ready with all matching stainless steel appliances, refrigerator, and washer and dryer all stay with the property and are all under a year old! Conveniently located and situated in a desirable cul-de-sac setting, this property checks all the boxes.
- Listing Status:
- Active
- Data Last Updated:
- August 6, 2026 at 3:23AM
- Listing Office:
- McGraw REALTORS (BO) : (405) 354-5243
- Listing Agent:
- Jessica Hoyer : (405) 962-9288
- MLS ID:
- 1232444

- General: Patio-CoveredCovered PorchDeck-OpenPorchRain Gutters
- Style: DallasTraditional
- Pool: Outdoor PoolPool Cover
- Roofing: Composition
- General: Brick & FrameMultiSlab
- HOA Amenities: Common Area Maintenance200.0
- Originating MLS: mlsok
- School District: Mustang
- County: Canadian
- Zoning: 11016SW39th73064
- Fencing: Wood
- Utilities: Cable AvailableElectricity AvailableNatural Gas AvailableHigh Speed InternetPublic
- Source: mlsok
This listing courtesy of Jessica Hoyer , McGraw REALTORS (BO)
Monthly Payment
- Principal & Interest $
- Property Taxes $
- Home Insurance $
- VA Funding Fee $

 New - 1 day ago