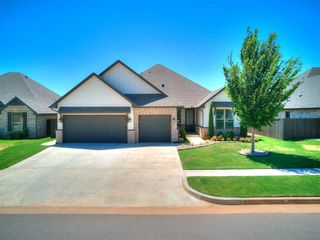
13525 NW 1st Terrace, Yukon, OK 73099
- 4 beds |
- 3 baths |
- 2,465 sqft
 Single-Family Home
  Built in 2024
  10,864sqft lot
 3 car garage
  $167/sqft
  Listed 4 days ago
Property Description
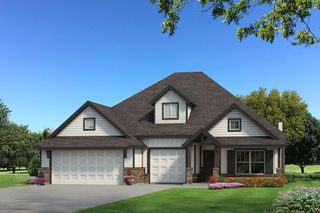
Welcome to this beautifully designed modern farmhouse on a premium corner lot in sought-after Yukon and within the highly desirable Yukon School District. This thoughtfully designed home offers 3 bedrooms, a dedicated study (or optional 4th bedroom), 2.5 bathrooms, and a spacious upstairs bonus room, giving you the flexibility to create the perfect space for work, play, or relaxation. At the heart of the home is a stunning open-concept kitchen featuring a beautiful island with granite countertops, farmhouse sink, stainless steel appliances, custom cabinetry, and a large pantry. The kitchen flows effortlessly into the main living area where a beautiful fireplace creates a warm and inviting space for gatherings. The private primary suite offers a peaceful retreat with generous space and walk-in closets, while the secondary rooms provide comfort and versatility with spacious walk-in closets. Step outside to enjoy a spacious backyard with a covered patio, perfect for entertaining or relaxing evenings outdoors. Built with quality and efficiency in mind, this home features a brand new roof, 2x6 construction, a post-tension foundation, tankless water heater, Hardie Board and brick exterior, and multiple smart-home features including SMART HVAC, smart lock, smart garage opener, and a wired security system. Conveniently located near Interstate 40, with easy access to shopping, dining, and commuting routes. Modern design, smart features, and an unbeatable location—this home truly has it all!
- Listing Status:
- Active
- Data Last Updated:
- August 6, 2026 at 2:22AM
- Listing Office:
- Platinum Realty LLC : (888) 220-0988
- Listing Agent:
- David Richard : (405) 923-3283
- MLS ID:
- 1241021

- General: Patio-CoveredRain Gutters
- Style: Modern
- Roofing: Shingle
- General: Brick & FrameTwoPost Tension
- HOA Amenities: GreenbeltCommon Area Maintenance250.0
- Originating MLS: mlsok
- School District: Yukon
- County: Canadian
- Zoning: 13525NW1st73099
- Source: mlsok
This listing courtesy of David Richard , Platinum Realty LLC
Monthly Payment
- Principal & Interest $
- Property Taxes $
- Home Insurance $
- VA Funding Fee $

 New - 21 hours ago