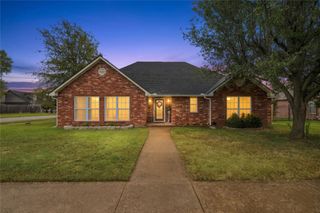
10507 N 90th East Avenue, Owasso, OK 74055
- 3 beds |
- 2 baths |
- 2,008 sqft
 Single-Family Home
 Built in 2002
 0.52acre lot
 2 car garage
 $152/sqft
 Listed 1 day ago
Property Description
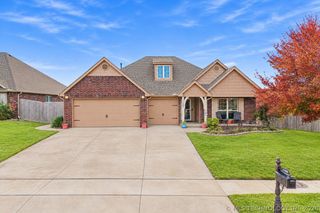
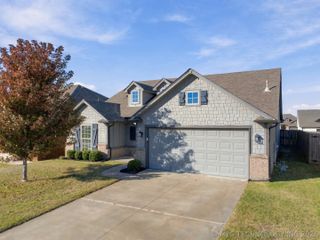
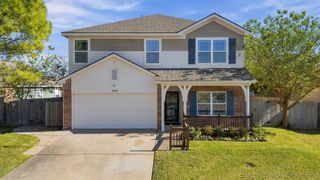
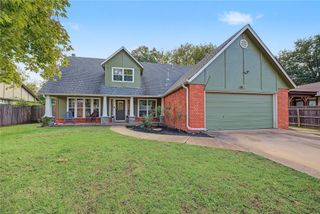
Move-In Ready in Owasso’s Ranch Creek, this 3 bedroom home sits on a half-acre lot with mature trees, and plenty of greenspace. From the tiled entry, step into the heart of the home, and relax in the large living room, complete with built-in cabinetry and gas log fireplace. This open floor plan continues on to the expansive eat-in kitchen equipped with abundant warm wood cabinetry, a breakfast bar peninsula, pantry, sleek stainless steel appliances, including a 5-burner gas range, built-in microwave, dishwasher, and refrigerator, and a bright breakfast nook with updated lighting. Adjacent to the foyer, a versatile formal dining room or tiled-flex space offers a large window and modern matte-black lighting fixtures. The primary suite features an accented tray ceiling, fresh neutral tones, and glass-door access to the back porch. The en-suite primary bath boasts a dual-sink vanity with modern lighting, a deep corner soaking tub beneath a frosted privacy window, a separate glass-enclosed shower, and an expansive walk-in closet with built-in shelving. Two generously sized secondary bedrooms with ceiling fans and ample closet space share a full hallway bath. Outside the home, with access from the primary bedroom and living room are dual covered patios overlooking a greenbelt on the back of the property. A spacious 2-car garage, built with added room for shop-work or storage, leads to the expansive front lawn. Featuring flexible living spaces, and bathed in warm natural light throughout the interior, this home is thoughtfully designed with classic curb appeal.
- Listing Status:
- Active
- Date Added:
- November 18, 2026
- Data Last Updated:
- November 19, 2026 at 8:19PM
- Listing Office:
- Engel & Voelkers Tulsa : (918) 900-9750
- Listing Agent:
- Chuck Sullivan : (918) 645-6063
- MLS ID:
- 2640614

- General: Rain Gutters
- Style: Other
- Other Structures: PorchCovered
- Pool: None
- Parking: AttachedGarage
- Roofing: AsphaltFiberglass
- Windows: Vinyl
- General: BrickWood Frame1Slab
- HOA Amenities: Other100.0Annually
- Originating MLS: TULSA_TULSA
- School District: Owasso - Sch Dist (11)
- County: Tulsa
- Zoning: LT 2 BLK 157332-13-13-55620
- Fencing: PartialPrivacy
- Utilities: Electricity AvailableNatural Gas AvailableWater Available
- Water: Public
- Sewer: Septic Tank
- Source: TULSA_TULSA
This listing courtesy of Chuck Sullivan , Engel & Voelkers Tulsa
Monthly Payment
- Principal & Interest $
- Property Taxes $
- Home Insurance $
- VA Funding Fee $

 New - 15 hours ago