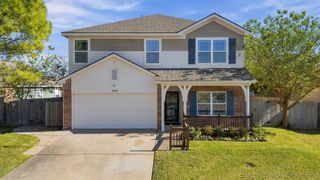
10702 E 99th Place N, Owasso, OK 74055
- 4 beds |
- 3 baths |
- 2,144 sqft
 Single-Family Home
 Built in 1988
 9,583sqft lot
 2 car garage
 $157/sqft
 Listed 11 days ago
Property Description
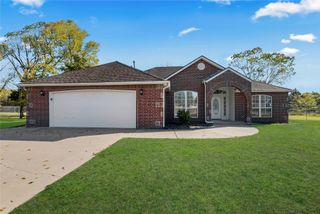
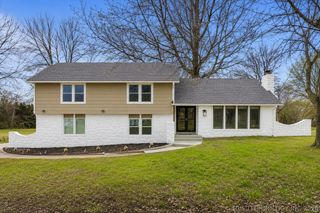
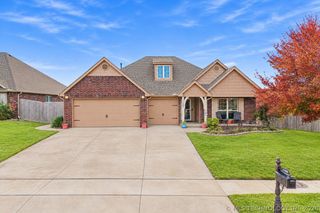
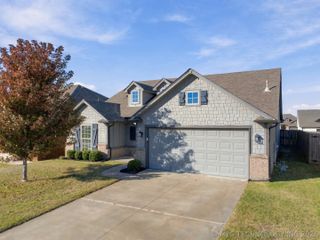
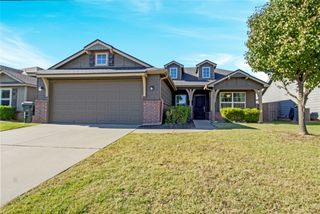
Outside of the obvious 4 bedrooms, 2.5 bathrooms, and adorable craftsman-style exterior, let me tell you about the things that I LOVE about this house! First, the cozy living room with its fresh, dark paint, fireplace, built ins, and brand new flooring! The dining room has the prettiest bay windows, and the kitchen is full of personality with gorgeous green cabinetry, glass front cabinets, a farmhouse sink overlooking the backyard, a new dishwasher, and DOUBLE ovens (hello, holiday hosting!). The primary bathroom features a freestanding soaking tub, double vanity, and the cutest hexagon window. And the half bath under the stairs? The sellers hand stamped the walls themselves, and it's seriously adorable. Upstairs, there's a versatile landing space, plus a newly added barn door for extra safety at the top of the stairs and privacy. Even the utility room has a clever fold down bench for a workspace. Outside, you have a fully fenced yard and a HUGE 520 square foot barn style shed! All tucked into the El Rio Vista neighborhood off 96th Street in Owasso, conveniently close to shopping, restaurants, and Target (because priorities) Its the little details that make this house anything but ordinary.
- Listing Status:
- Active
- Date Added:
- November 8, 2026
- Data Last Updated:
- November 19, 2026 at 8:19PM
- Listing Office:
- Solid Rock, REALTORS : (918) 505-9777
- Listing Agent:
- Whitney Eidschun : (918) 721-5416
- MLS ID:
- 2640269

- General: Rain GuttersShed(s)
- Other Structures: Shed(s)
- Pool: None
- Parking: AttachedGarage
- Roofing: AsphaltFiberglass
- Windows: Bay Window(s)VinylInsulated Windows
- General: BrickWood SidingWood Frame2Slab
- Originating MLS: TULSA_TULSA
- School District: Owasso - Sch Dist (11)
- County: Tulsa
- Zoning: LT 2 BLK 261064-14-18-61850
- Fencing: FullPrivacy
- Utilities: Electricity AvailableNatural Gas AvailableWater Available
- Water: Public
- Sewer: Public Sewer
- Source: TULSA_TULSA
This listing courtesy of Whitney Eidschun , Solid Rock, REALTORS
Monthly Payment
- Principal & Interest $
- Property Taxes $
- Home Insurance $
- VA Funding Fee $

 New - 15 hours ago