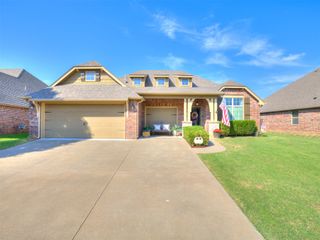
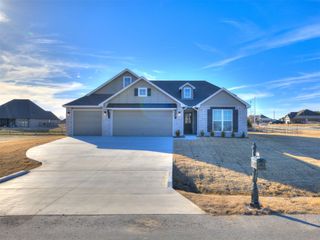
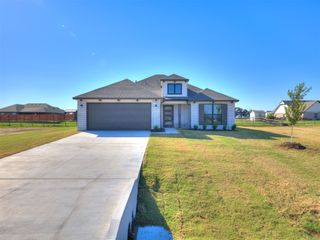
12026 E 106th Place N, Owasso, OK 74055
- 3 beds |
- 3 baths |
- 2,014 sqft
 Single-Family Home
  Built in 2025
  7,667sqft lot
 2 car garage
  $188/sqft
  Listed 1 month ago
Property Description
SELLER OFFERING $10,000 IN CONCESSIONS for buyer to use to cover buyer’s closing costs, rate buy-down, etc. Love this floor plan! As one of the 2025 top-selling build designs, this home offers 3 bedrooms, 2.5 baths, and a private study with French doors. The out of the ordinary split plan allows for a secluded primary suite for maximum privacy that features a spa-like bath with dual sinks and a luxurious shower. The open-concept layout, where the stylish kitchen seamlessly overlooks a spacious dining area allows for dinners at the table or at the huge island and makes plenty of room for larger gatherings. The inviting living room is accented with wood beams and a gas-log brick fireplace, adding warmth and character to the space. For additional functionality, the home includes a laundry room nearly in the center of the home adding convenience to your everyday tasks. A covered patio with extended concrete and fully fenced backyard with a 6-foot cedar fence gives a great back yard space. This wonderful community is in a top-rated school district and offers convenience to shopping, restaurants & schools all nestled between Hwy 75 and Hwy 169.
- Listing Status:
- Active
- Date Added:
- August 25, 2026
- Data Last Updated:
- October 5, 2026 at 11:16PM
- Listing Office:
- Chinowth & Cohen : (918) 578-6820
- Listing Agent:
- Marilyn Morenz : (918) 230-4819
- MLS ID:
- 2631480

- General: Concrete DrivewayRain Gutters
- Style: Other
- Other Structures: PorchPatioCovered
- Pool: None
- Parking: AttachedGarage
- Roofing: AsphaltFiberglass
- Windows: Vinyl
- General: BrickHardiPlank TypeWood Frame1Slab
- HOA Amenities: ParkTrail(s)400.0Annually
- Originating MLS: TULSA_TULSA
- School District: Owasso - Sch Dist (11)
- County: Tulsa
- Zoning: LOT 19 BLOCK 4 Parker Village61223-14-08-70610
- Fencing: FullPrivacy
- Utilities: Electricity AvailableNatural Gas AvailableWater Available
- Water: Public
- Sewer: Public Sewer
- Source: TULSA_TULSA
This listing courtesy of Marilyn Morenz , Chinowth & Cohen
Monthly Payment
- Principal & Interest $
- Property Taxes $
- Home Insurance $
- VA Funding Fee $

 New - 2 days ago