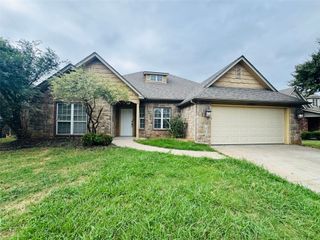
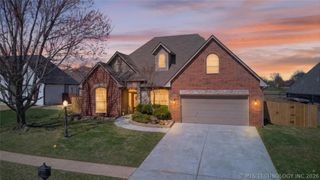
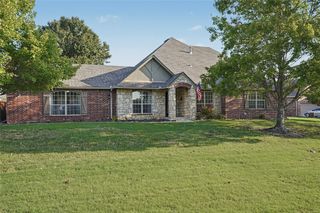
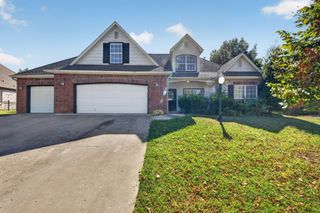
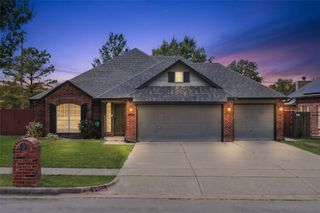
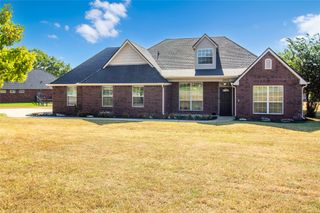
13203 E 103rd Street N, Owasso, OK 74055
- 4 beds |
- 3 baths |
- 2,724 sqft
 Single-Family Home
  Built in 1969
  2.31acre lot
 2 car garage
  $150/sqft
  Listed 1 month ago
Property Description
Welcome to Owasso! This fully renovated home features 4 bedrooms, 3 full bathrooms, 2 living areas, an oversized utility room, a 2-car detached garage, an in-ground gunite pool, and a livestock barn—all sitting on over 2 acres. Step inside to beautiful modern updates throughout, including luxury vinyl plank flooring and tile in the bathrooms. The open floor plan includes a kitchen with butcher-block and quartz countertops, a wine cooler, pantry, and a bar area, plus abundant storage/cabinet space. Two bedrooms each have their own full bathroom, offering flexible options for a primary suite and/or mother-in-law suite. The second living area works perfectly as a man cave, game room, or home office. All bedrooms are spacious with excellent closet space with one of them having a large walk in closet. Enjoy a wood-burning fireplace, electric fireplace, covered front and rear porches, and a fire pit with sidewalk access. No HOA. Paved roads lead all the way to the property, with easy access to Highway 169 for a convenient commute to Owasso, Tulsa, Collinsville, and beyond. Plenty of room to grow—bring your animals!
- Listing Status:
- Active
- Date Added:
- August 29, 2026
- Data Last Updated:
- October 6, 2026 at 1:16AM
- Listing Office:
- eXp Realty, LLC (BO) : (888) 560-3964
- Listing Agent:
- Taj Lucero : (918) 740-7151
- MLS ID:
- 2632163

- General: Fire PitOtherBarn(s)
- Other Structures: Barn(s)PorchPatioCovered
- Pool: GuniteIn Ground
- Parking: DetachedGarage
- Roofing: AsphaltFiberglass
- Windows: Vinyl
- General: Brick VeneerWood SidingWood Frame1CrawlspaceSlab
- Originating MLS: TULSA_TULSA
- School District: Owasso - Sch Dist (11)
- County: Tulsa
- Zoning: SE NE SW NW LESS .19AC FOR RD SEC 16 21 14 2.31ACS91416-14-16-22450
- Fencing: Barbed WireChain Link
- Utilities: Cable AvailableElectricity AvailableNatural Gas AvailablePhone AvailableWater Available
- Water: Public
- Sewer: Septic Tank
- Source: TULSA_TULSA
This listing courtesy of Taj Lucero , eXp Realty, LLC (BO)
Monthly Payment
- Principal & Interest $
- Property Taxes $
- Home Insurance $
- VA Funding Fee $