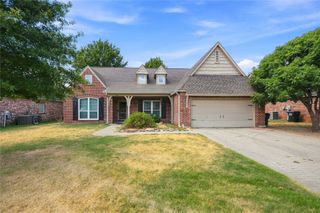
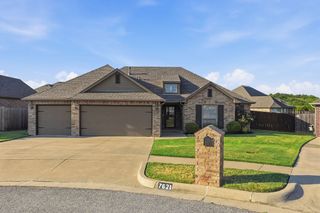
9303 N 103rd East Avenue, Owasso, OK 74055
- 4 beds |
- 3 baths |
- 2,643 sqft
 Single-Family Home
  Built in 2004
  0.3acre lot
 3 car garage
  $142/sqft
  Listed 19 days ago
Property Description
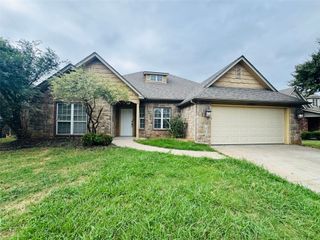
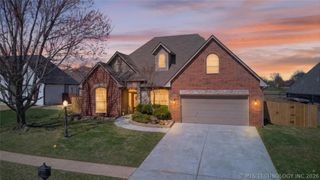
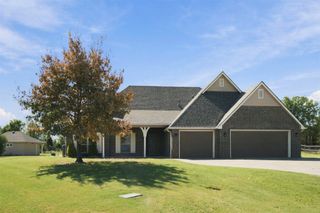
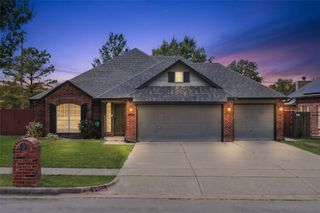
Welcome to refined living in this exceptional 4 bed/2.5 bath/3 car garage Owasso home, ideally situated in a desirable golf course community. The thoughtfully designed floor plan features a spacious primary suite with his-and-hers closets, two additional downstairs bedrooms, and a large private upstairs retreat with bedroom, game room, and half bath perfect for guests, media, or a second living space. The stunning kitchen showcases granite countertops, stainless steel appliances, and an open-concept design that flows seamlessly into the main living and dining areas, creating an elegant setting for both everyday living and entertaining. Outside, enjoy a covered patio overlooking the expansive backyard, while the covered front porch offers serene pond views directly across the street. An oversized 3-car garage provides exceptional space for vehicles, storage, or hobbies. NEW ROOF Prior to closing. Worried about high interest rates? Ask agent about a seller paid rate buy down with an acceptable offer. Conveniently located near premier shopping, dining, and Highway 169, this sophisticated Owasso residence offers space, versatility, and effortless everyday luxury.
- Listing Status:
- Active
- Date Added:
- September 16, 2026
- Data Last Updated:
- October 6, 2026 at 12:17AM
- Listing Office:
- Chinowth & Cohen : (918) 392-0900
- Listing Agent:
- Katie Mackey : (916) 220-9985
- MLS ID:
- 2634337

- General: Concrete DrivewayLandscapingRain Gutters
- Style: French Provincial
- Other Structures: PorchPatioCovered
- Pool: None
- Parking: AttachedGarage
- Roofing: AsphaltFiberglass
- Windows: VinylInsulated Windows
- General: BrickStoneWood FrameSlab
- HOA Amenities: Golf Course25.0Monthly
- Originating MLS: TULSA_TULSA
- School District: Owasso - Sch Dist (11)
- County: Tulsa
- Zoning: LT 12 BLK 2Fairways @ Bailey Ranch61073-14-19-05300
- Fencing: Privacy
- Utilities: Cable AvailableElectricity AvailableNatural Gas AvailableHigh Speed Internet AvailablePhone AvailableWater Available
- Water: Public
- Sewer: Public Sewer
- Source: TULSA_TULSA
This listing courtesy of Katie Mackey , Chinowth & Cohen
Monthly Payment
- Principal & Interest $
- Property Taxes $
- Home Insurance $
- VA Funding Fee $