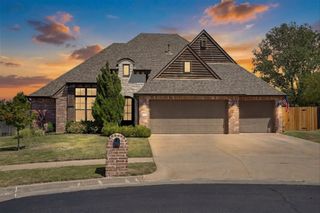
8153 N 51st Street East E, Sperry, OK 74073
- 3 beds |
- 2 baths |
- 2,401 sqft
 Single-Family Home
  Built in 2012
  0.57acre lot
 3 car garage
  $187/sqft
  Listed 19 days ago
Property Description
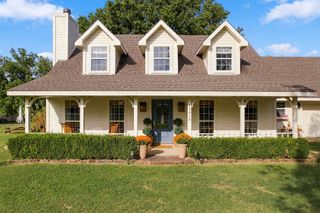
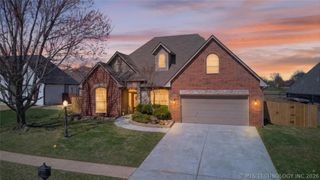
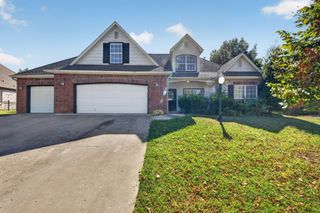
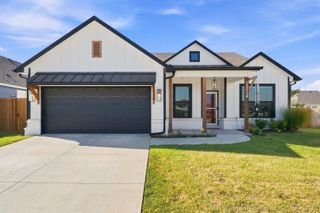
Spacious Sperry Home with Chef’s Kitchen, 3-Car Garage & Detached Shop! Welcome to this beautifully appointed 3-bedroom, 2-bathroom home in Sperry, Oklahoma, offering an exceptional combination of comfortable living space, thoughtful upgrades, and room to work, create, and entertain. Situated on a large lot of over half an acre, this property provides the space and flexibility many buyers are looking for. Step inside to a welcoming entry with a versatile den just off the front entrance—perfect for a home office, study, playroom, or additional living space. The heart of the home is the impressive chef’s kitchen, featuring granite countertops, stainless steel appliances and a built-in gas range. The kitchen flows naturally into the spacious family room, creating an inviting open-concept gathering space. Large picture windows in the family room bring in an abundance of natural light while providing a beautiful connection to the outdoors. The large primary suite offers a comfortable retreat with a spacious primary bathroom featuring both a soaking tub and separate walk-in shower, along with a large walk-in primary closet. Two additional generously sized bedrooms share a large hall bathroom, providing plenty of room for family and guests. A large utility room adds even more convenience and storage. Outside, truly stands apart with an impressive detached shop equipped with power and an overhead door, ideal for a workshop, storage, hobbies, or recreational equipment. A separate hobby room with its own entrance** provides even more flexibility for crafts, projects, a studio, or workspace. Completing this exceptional property is an attached 3-car garage, offering abundant parking and storage. With its spacious floor plan, upgraded kitchen, generous bedrooms, multiple flexible-use spaces, oversized lot, and outstanding shop and garage accommodations, this Sperry home offers a rare blend of comfort and functionality.
- Listing Status:
- Active
- Date Added:
- September 16, 2026
- Data Last Updated:
- October 6, 2026 at 12:17AM
- Listing Office:
- Platinum Real Estate Professio : (918) 771-2955
- Listing Agent:
- Mark Aguirre : (801) 514-1636
- MLS ID:
- 2633787

- General: Concrete DrivewayRain GuttersWorkshop
- Other Structures: WorkshopPatioCovered
- Pool: None
- Parking: AttachedGarageStorage
- Roofing: AsphaltFiberglass
- Windows: Vinyl
- General: BrickWood Frame1Slab
- HOA Amenities: 300.0Annually
- Originating MLS: TULSA_TULSA
- School District: Owasso - Sch Dist (11)
- County: Tulsa
- Zoning: LOT 11 BLOCK 157340-13-27-54810
- Fencing: None
- Utilities: Electricity AvailableNatural Gas AvailableWater Available
- Water: Public
- Sewer: Aerobic Septic
- Source: TULSA_TULSA
This listing courtesy of Mark Aguirre , Platinum Real Estate Professio
Monthly Payment
- Principal & Interest $
- Property Taxes $
- Home Insurance $
- VA Funding Fee $

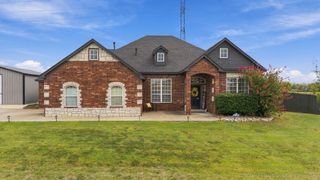
 New - 19 hours ago