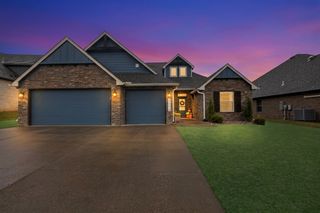
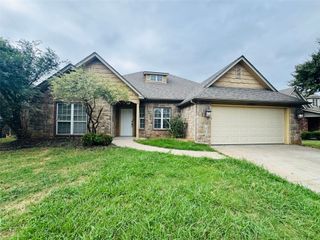
15711 E 75th Street North, Owasso, OK 74055
- 3 beds |
- 3 baths |
- 2,227 sqft
 Single-Family Home
  Built in 2023
  8,799sqft lot
 2 car garage
  $166/sqft
  Listed 2 months ago
Property Description
Seller offering $5,000 towards Buyer's rate buy-down and or closing costs. Immaculate, one-owner, Shaw Homes build that is move-in ready! In addition to 3 bedrooms, this home has an office and an additional flex space that offers plenty of room for the family. The main living area is bright, open and spacious with 10-foot ceilings, lots of natural light, and a gas fireplace. The kitchen features quartz countertops, stainless steel appliances, bar seating and a walk-in pantry. The dining area overlooks the back yard. The primary suite is downstairs, featuring double sinks, a large walk-in closet and it connects to the laundry room. The double-car garage features built-in organization and storage shelves, which all stay with the home. Coming in from the garage, a drop zone! No entering through a laundry room! The private office and powder bath are downstairs. There are ceiling fans in all the bedrooms and the office. Upstairs, there are two additional bedrooms, a full bathroom with a tub, and a large flex space- great for a game room, play area, or second living room. Outside, enjoy the fully fenced back yard and huge, custom-built extended patio with lights and landscaping. Enjoy fresh blackberries in the summer from the thornless blackberry bushes! The driveway was widened to make double parking more comfortable. You’ll love the tankless water heater and fiber internet! The kitchen fridge, washer and dryer all stay with the home, making this a truly turn-key, move-in ready home! Book your tour today!
- Listing Status:
- Active
- Date Added:
- July 15, 2026
- Data Last Updated:
- October 6, 2026 at 1:16AM
- Listing Office:
- McGraw, REALTORS : (918) 592-6000
- Listing Agent:
- Kurt Bachmann : (918) 215-8924
- MLS ID:
- 2625678

- General: Concrete DrivewayLandscapingRain Gutters
- Style: Craftsman
- Other Structures: PatioCovered
- Pool: None
- Parking: AttachedGarageShelvesStorage
- Roofing: AsphaltFiberglass
- Windows: VinylInsulated Windows
- General: BrickHardiPlank TypeWood Frame2Slab
- HOA Amenities: 550.0Annually
- Originating MLS: TULSA_TULSA
- School District: Owasso - Sch Dist (11)
- County: Rogers
- Zoning: LOT 24 BLOCK 3 Stone Creek of Owasso
- Fencing: FullPrivacy
- Utilities: Cable AvailableElectricity AvailableFiber Optic AvailableNatural Gas AvailablePhone AvailableWater Available
- Water: Public
- Sewer: Public Sewer
- Source: TULSA_TULSA
This listing courtesy of Kurt Bachmann , McGraw, REALTORS
Monthly Payment
- Principal & Interest $
- Property Taxes $
- Home Insurance $
- VA Funding Fee $

 New - 2 days ago