16207 E 102nd Street North, Owasso, OK 74055
- 3 beds |
- 3 baths |
- 2,541 sqft
 Single-Family Home
 Built in 2026
 0.57acre lot
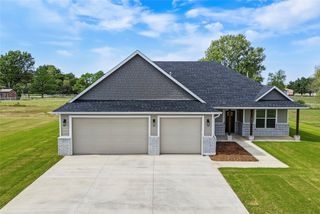
 3 car garage
 $229/sqft
 Listed 16 days ago
Property Description
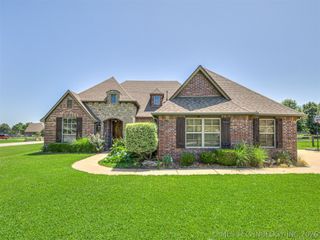
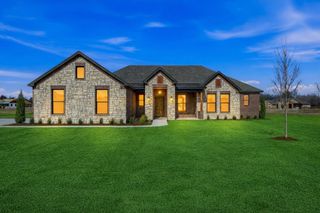
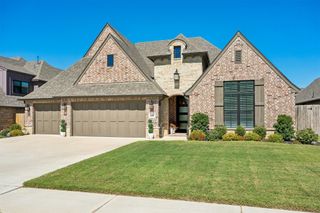
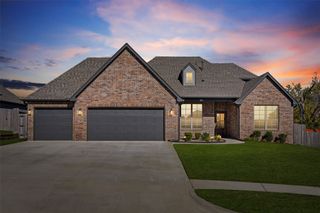
The Jasmine is a spacious, thoughtfully designed home that blends elegant architectural details with comfortable, functional living. The welcoming foyer leads to a private study featuring French doors, while the main living area showcases a warm, inviting fireplace accented by decorative ceiling beams. The kitchen is designed to impress, featuring quartz countertops, a decorative wood surround, and high-quality finishes that bring style and sophistication to the heart of the home. The split-bedroom layout places the primary suite on one side of the home, offering a private retreat complete with a beautiful ceramic tile shower and freestanding tub. Three bedrooms, 2.5 bathrooms, and a bonus room provide flexibility for family, guests, or additional workspace. Thoughtful touches, including a convenient locker cabinet, add everyday functionality, making the Jasmine a beautiful balance of style, comfort, and versatility. Home Highlights Electric fireplace with wood beam ceiling accents Trim package with interior window casings Designer curated custom cabinets Primary suite located separately from the secondary bedrooms 3-car garage Bullnose corners and detailed interior finishes Bonus Room
- Listing Status:
- Active
- Date Added:
- November 3, 2026
- Data Last Updated:
- November 19, 2026 at 8:19PM
- Listing Office:
- McGraw, REALTORS : (918) 592-6000
- Listing Agent:
- Sally Moseby : (918) 636-1350
- MLS ID:
- 2639741

- General: LandscapingLightingOtherRain Gutters
- Other Structures: PorchPatioCovered
- Pool: None
- Parking: AttachedGarageGarage Faces Side
- Roofing: AsphaltFiberglass
- Windows: VinylInsulated Windows
- General: Brick VeneerHardiPlank TypeWood Frame1Slab
- HOA Amenities: ParkTrail(s)625.0Annually
- Originating MLS: TULSA_TULSA
- School District: Owasso - Sch Dist (11)
- County: Rogers
- Zoning: Lot 2 Block 4 The Woodlands at Elm Creek
- Fencing: None
- Utilities: Electricity AvailableNatural Gas AvailableWater Available
- Water: Public
- Sewer: Aerobic Septic
- Source: TULSA_TULSA
This listing courtesy of Sally Moseby , McGraw, REALTORS
Monthly Payment
- Principal & Interest $
- Property Taxes $
- Home Insurance $
- VA Funding Fee $

 New - 1 day ago