6428 N 134th East Avenue, Owasso, OK 74055
- 4 beds |
- 2 baths |
- 2,077 sqft
 Single-Family Home
 Built in 2026
 1.25acre lot
 3 car garage
 $255/sqft
 Listed 13 days ago
Property Description
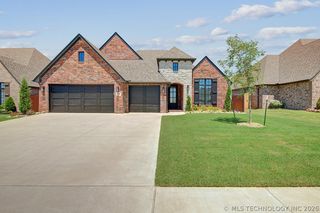
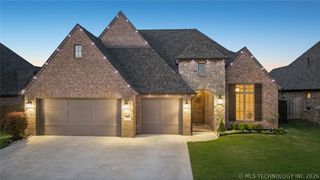
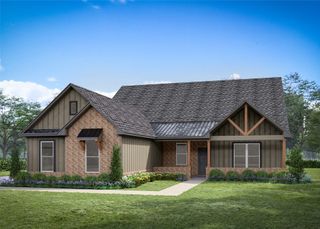
Discover country-style living with craftsmanship and distinctive details often found in custom homes. Built by Oak Canyon Homes, this 2,077-SF per appraisal new construction home is situated on approximately 1.25 acres M/L along a quiet dead-end street. The floor plan with 4 bedrooms, 2 bathrooms (4th bedroom that could serve as an office). Three vaulted ceilings and one tray ceiling add architectural character. Enjoy an electric fireplace, luxury vinyl plank flooring in the main living areas and carpet in the bedrooms. The kitchen features high-quality solid-wood custom cabinetry with soft-close doors and drawers, quartz countertops, under-cabinet lighting and a walk-in pantry. Quartz continues throughout the home. Wood trim accents the windows and mirrors, and the custom shiplap entertainment center features floating shelves with concealed lighting. Construction includes a post-tension slab foundation, Schluter waterproofing systems in the primary shower and under the hall bath tile surround, encapsulated foam insulation for energy savings, and low-maintenance James Hardie siding. 20 × 30 detached metal building with 12-foot walls, a 10 × 10 insulated overhead garage door. Constructed with 3-inch, 14-gauge square steel tubing and 26-gauge R-panel metal cladding, the building sits on its own monolithic post-tension concrete slab.
- Listing Status:
- Active
- Date Added:
- November 6, 2026
- Data Last Updated:
- November 19, 2026 at 8:19PM
- Listing Office:
- Platinum Realty, LLC. : (888) 220-0988
- Listing Agent:
- Jack Larrabee : (918) 627-5729
- MLS ID:
- 2640188

- General: Rain GuttersWorkshop
- Other Structures: WorkshopPorchPatioCovered
- Pool: None
- Parking: AttachedGarageWorkshop in Garage
- Roofing: AsphaltFiberglass
- Windows: Vinyl
- General: BrickOtherWood Frame1Slab
- Originating MLS: TULSA_TULSA
- School District: Owasso - Sch Dist (11)
- County: Tulsa
- Zoning: S219.70 TR BEG 745.80W & 439.40S NEC NE NW TH S439.40 W248.60 N439.40 E248.60 POB LESS E25 THEREOF FOR RD SEC 04 20 14 1.128 ACS90404-04-04-69930
- Fencing: Partial
- Utilities: Cable AvailableElectricity AvailableNatural Gas AvailablePhone AvailableSeparate MetersWater Available
- Water: Rural
- Sewer: Aerobic Septic
- Source: TULSA_TULSA
This listing courtesy of Jack Larrabee , Platinum Realty, LLC.
Monthly Payment
- Principal & Interest $
- Property Taxes $
- Home Insurance $
- VA Funding Fee $