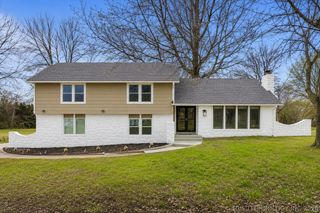
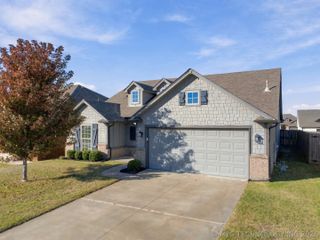
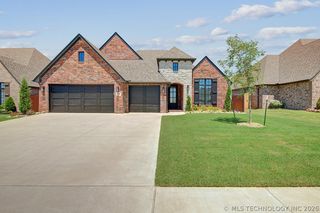
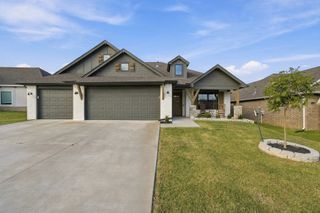
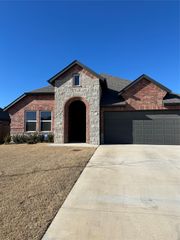
7486 N 146th East Avenue, Owasso, OK 74055
- 4 beds |
- 3 baths |
- 1,763 sqft
 Single-Family Home
 Built in 1979
 0.87acre lot
 6 car garage
 $221/sqft
 Listed 1 month ago
Property Description
Modern updates, nearly an acre of land, and an incredible 30x40 SHOP make this property a rare find in the desirable Owasso School District! This 4-bedroom, 2.5-bath home blends comfort, style, and functionality with an open-concept layout, luxury vinyl flooring, recessed lighting, a remodeled kitchen with granite countertops, updated bathrooms, and custom Steinwell staircase railing imported from Southern California. Major improvements in 2025 include the kitchen, flooring, vinyl windows, privacy fencing, and both furnaces. NEW 2026 Hot Water Tank and fresh interior and exterior paint! The impressive 30x40 shop features central heat and air, electricity, running water, and an RV-height door, making it ideal for RV storage, hobbies, projects, or a dedicated workspace. Outside, enjoy nearly an acre with mature trees, a spacious yard, an expansive concrete patio, and a shaded deck perfect for relaxing or entertaining. With room to spread out, valuable updates, and an exceptional shop, this property offers a unique combination of space, versatility, and everyday convenience!
- Listing Status:
- Active
- Date Added:
- October 19, 2026
- Data Last Updated:
- November 19, 2026 at 8:19PM
- Listing Office:
- eXp Realty, LLC (BO) : (888) 560-3964
- Listing Agent:
- Katelyn York : (918) 740-7147
- MLS ID:
- 2637972

- General: Concrete DrivewayFire PitGravel DrivewayRain GuttersWorkshop
- Style: Other
- Other Structures: WorkshopDeckPatio
- Pool: None
- Parking: AttachedBoatGarageRV Access/ParkingGarage Faces SideStorageWorkshop in Garage
- Roofing: AsphaltFiberglass
- Windows: Bay Window(s)VinylInsulated Windows
- General: BrickVinyl SidingWood Frame2Slab
- Originating MLS: TULSA_TULSA
- School District: Owasso - Sch Dist (11)
- County: Rogers
- Zoning: LT 5 BLK1 The Meadows660029285
- Fencing: Chain LinkFullPrivacy
- Utilities: Cable AvailableElectricity AvailableFiber Optic AvailableNatural Gas AvailableHigh Speed Internet AvailablePhone AvailableWater Available
- Water: Rural
- Sewer: Public Sewer
- Source: TULSA_TULSA
This listing courtesy of Katelyn York , eXp Realty, LLC (BO)
Monthly Payment
- Principal & Interest $
- Property Taxes $
- Home Insurance $
- VA Funding Fee $