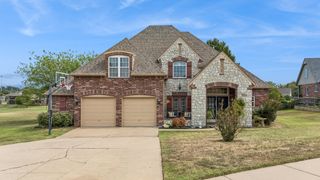
8828 N 128th East Avenue, Owasso, OK 74055
- 5 beds |
- 4 baths |
- 3,556 sqft
 Single-Family Home
 Built in 1999
 0.3acre lot
 3 car garage
 $132/sqft
 Listed 28 days ago
Property Description
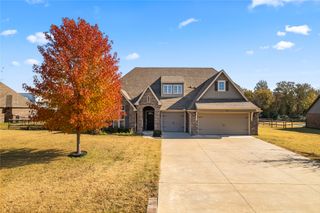
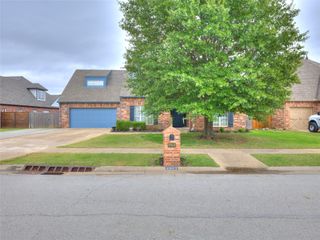
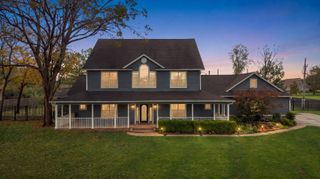
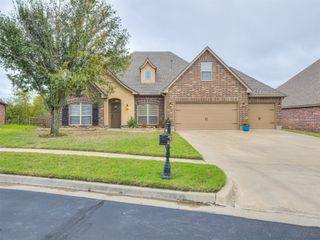
Why settle for ordinary when you can have space, versatility, and your own backyard pool? Welcome to Central Park II. This home delivers the kind of layout buyers love and the lifestyle you've been looking for! With 5 bedrooms, 3.5 bathrooms, an oversized dedicated home office with custom built ins and your own fireplace, multiple flex spaces, and an in-ground gunite pool, this home checks boxes you didn't even know you had! This is multi-generational living at its best! Step inside and discover a floor plan designed for both everyday living and effortless entertaining. The main-level primary suite offers a private retreat, home office, formal dining room, playroom, or a dedicated workout room? Upstairs, 4 additional bedrooms, 2 full bathrooms, and a spacious open flex area create the perfect setup for movie nights, gaming, or simply giving everyone a little room of their own. But the real fun begins out back! Imagine summer afternoons spent poolside, weekend cookouts with friends, and evenings unwinding beside your very own in-ground pool. Add in a 3-car garage, safe room, newer exterior paint, select interior paint updates, updated lighting, and refreshed cabinet and door hardware, and you've got a home with plenty to offer that is move-in ready right before the holidays. Five bedrooms. Endless possibilities. Poolside living. All right here in Owasso and minutes from Owasso High School, retail, and highway 169. Come see what makes this one different and schedule your showing today!
- Listing Status:
- Active
- Date Added:
- October 22, 2026
- Data Last Updated:
- November 19, 2026 at 8:19PM
- Listing Office:
- eXp Realty, LLC (BO) : (888) 560-3964
- Listing Agent:
- Brian Sanchez : (619) 739-0700
- MLS ID:
- 2638394

- General: Other
- Other Structures: PatioCoveredOther
- Pool: GuniteIn Ground
- Parking: AttachedGarage
- Roofing: AsphaltFiberglass
- Windows: Vinyl
- General: BrickHardiPlank TypeWood Frame2Slab
- HOA Amenities: Other180.0Annually
- Originating MLS: TULSA_TULSA
- School District: Owasso - Sch Dist (11)
- County: Tulsa
- Zoning: LT 1 BLK 261034-14-20-67600
- Fencing: Full
- Utilities: Cable AvailableElectricity AvailableNatural Gas AvailablePhone AvailableWater Available
- Water: Public
- Sewer: Public Sewer
- Source: TULSA_TULSA
This listing courtesy of Brian Sanchez , eXp Realty, LLC (BO)
Monthly Payment
- Principal & Interest $
- Property Taxes $
- Home Insurance $
- VA Funding Fee $

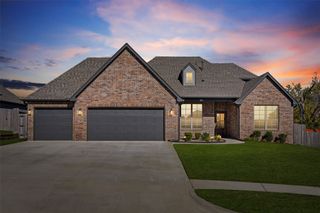
 New - 1 day ago