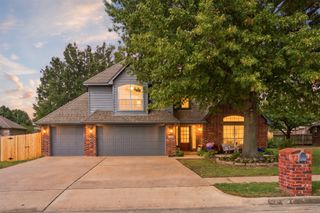
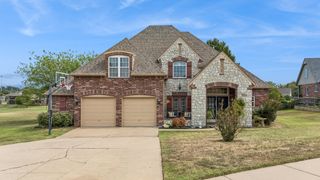
8903 N 141st Avenue E, Owasso, OK 74055
- 4 beds |
- 3 baths |
- 3,504 sqft
 Single-Family Home
 Built in 2002
 0.26acre lot
 2 car garage
 $117/sqft
 Listed 15 days ago
Property Description
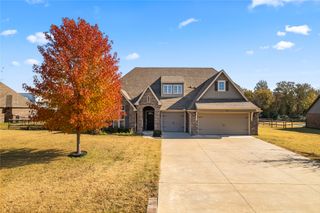
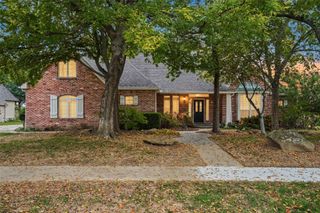
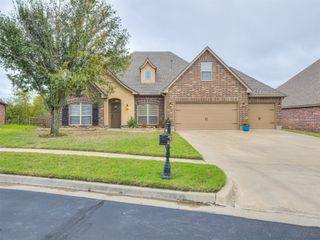
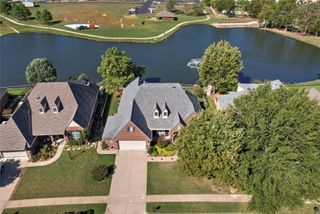
Welcome to 8903 N 141st East Ave — an expansive retreat offering 3,504 sq. ft. of versatile living space (per appraisal) in a prime Owasso location just moments from Owasso High School. Featuring 4 bedrooms and 2.5 bathrooms, this thoughtfully designed home delivers both comfort and everyday convenience. Outside, enjoy exceptional outdoor living: an extended driveway accommodates up to three vehicles side-by-side with ease, while the large, open backyard serves as your private oasis. Relax or host gatherings on the oversized concrete patio overlooking a beautifully maintained pond. Thoughtfully enclosed with a combination of split-rail and chain-link fencing, the yard preserves serene water views while keeping pets and family secure, complete with a dedicated back gate providing direct pond access. An incredible opportunity to enjoy space, scenery, and prime school proximity in the heart of Owasso! *SELLER OFFING $10,000 CONCESSION FOR UPDATES WITH ACCEPTABLE OFFER.*
- Listing Status:
- Active
- Date Added:
- November 4, 2026
- Data Last Updated:
- November 19, 2026 at 8:19PM
- Listing Office:
- Cochran & Co Realtors : (918) 455-1998
- Listing Agent:
- Richard Vaughan : (918) 629-1546
- MLS ID:
- 2639849

- General: Irrigation SprinklersLandscaping
- Style: Other
- Other Structures: PorchPatioCovered
- Pool: None
- Parking: AttachedGarage
- Roofing: AsphaltFiberglass
- Windows: VinylInsulated Windows
- General: BrickMasoniteWood Frame2Slab
- HOA Amenities: Pool385.0Annually
- Originating MLS: TULSA_TULSA
- School District: Owasso - Sch Dist (11)
- County: Tulsa
- Zoning: LT 3 BLK 5 The Willows of Silver Creek61452-14-21-14680
- Fencing: Chain LinkPrivacySplit Rail
- Utilities: Cable AvailableElectricity AvailableNatural Gas AvailableHigh Speed Internet AvailablePhone AvailableWater Available
- Water: Public
- Sewer: Public Sewer
- Source: TULSA_TULSA
- Exclusions: Security System excluded unless buyers want to purchase for $1000.
This listing courtesy of Richard Vaughan , Cochran & Co Realtors
Monthly Payment
- Principal & Interest $
- Property Taxes $
- Home Insurance $
- VA Funding Fee $