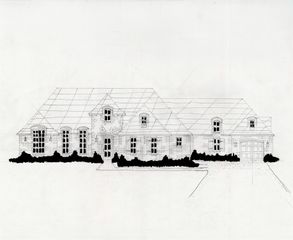
9311 98th East Court, Owasso, OK 74055
- 5 beds |
- 4 baths |
- 3,686 sqft
 Single-Family Home
 Built in 2003
 0.35acre lot
 3 car garage
 $144/sqft
 Listed 1 month ago
Property Description
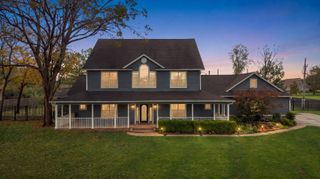
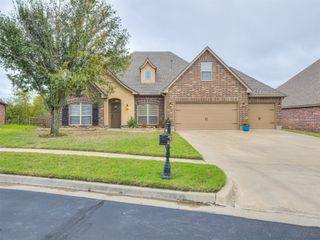
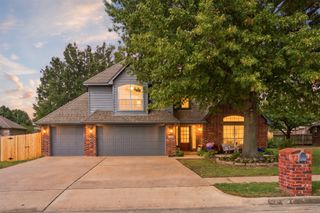
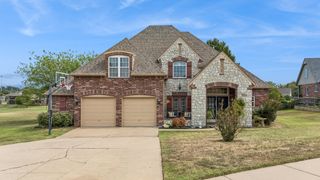
Stunning 5-Bedroom Home on a Huge Golf Course View Cul-de-Sac Lot! This beautifully updated home offers 5 BIG bedrooms, plenty of closet space, 3 full baths + 1 half bath, and a 3-car garage. Located on a huge cul-de-sac lot with beautiful golf course views, this home offers exceptional space, updates, and functionality. Too many updates to list! The 2022 kitchen redesign includes new cabinets, counter-tops, back splash, flooring, vent hood, and appliances, plus the butler’s pantry features new cabinets, granite, back splash, and a beverage refrigerator that stays. The primary bath was remodeled in 2026, adding to the home’s impressive list of improvements. Additional updates include engineered wood flooring downstairs and upstairs, new carpet in the living room and stairway in 2023, exterior paint in 2022, new garage doors in 2022, and new laundry room cabinets in 2022 with new flooring added in 2026. The office features custom-built bookshelves added in 2023, along with a new front door and stylish metal stair spindles. Most windows received new blinds in 2026. Major systems have also been updated, including the upstairs HVAC in 2018, downstairs heat unit in 2020, and hot water tank in 2022. This exceptional home combines generous living space, thoughtful updates, and a fantastic golf course setting. A must-see!
- Listing Status:
- Active
- Date Added:
- October 7, 2026
- Data Last Updated:
- November 19, 2026 at 8:19PM
- Listing Office:
- Coldwell Banker Select : (918) 272-9531
- Listing Agent:
- Stan Gardner : (918) 430-8247
- MLS ID:
- 2636780

- General: Concrete DrivewayIrrigation SprinklersRain Gutters
- Style: French Provincial
- Other Structures: PorchPatioCovered
- Pool: None
- Parking: AttachedGarage
- Roofing: AsphaltFiberglass
- Windows: VinylInsulated Windows
- General: BrickHardiPlank TypeStoneWood Frame2Slab
- Road/Access: Golf Course
- HOA Amenities: Other300.0Annually
- Originating MLS: TULSA_TULSA
- School District: Owasso - Sch Dist (11)
- County: Tulsa
- Zoning: LT 4 BLK 2Fairways VI At Bailey Ranch61080-14-19-68290
- Fencing: FullSplit Rail
- Utilities: Electricity AvailableNatural Gas AvailableWater Available
- Water: Public
- Sewer: Public Sewer
- Source: TULSA_TULSA
- Exclusions: Shelves in garageExt Camerascurtains in the primary bedroomcurtains in the kitchen/Dinette areaprojector screen & equipment in game roomoutdoor grill on covered patiokitchen refrigerator and microwave
This listing courtesy of Stan Gardner , Coldwell Banker Select
Monthly Payment
- Principal & Interest $
- Property Taxes $
- Home Insurance $
- VA Funding Fee $

 New - 1 day ago